Leave a Message

Thank you for your message. I will be in touch with you shortly.

38 Cleveland Drive

$965,000
38 Cleveland Drive, Croton-on-Hudson, NY 10520
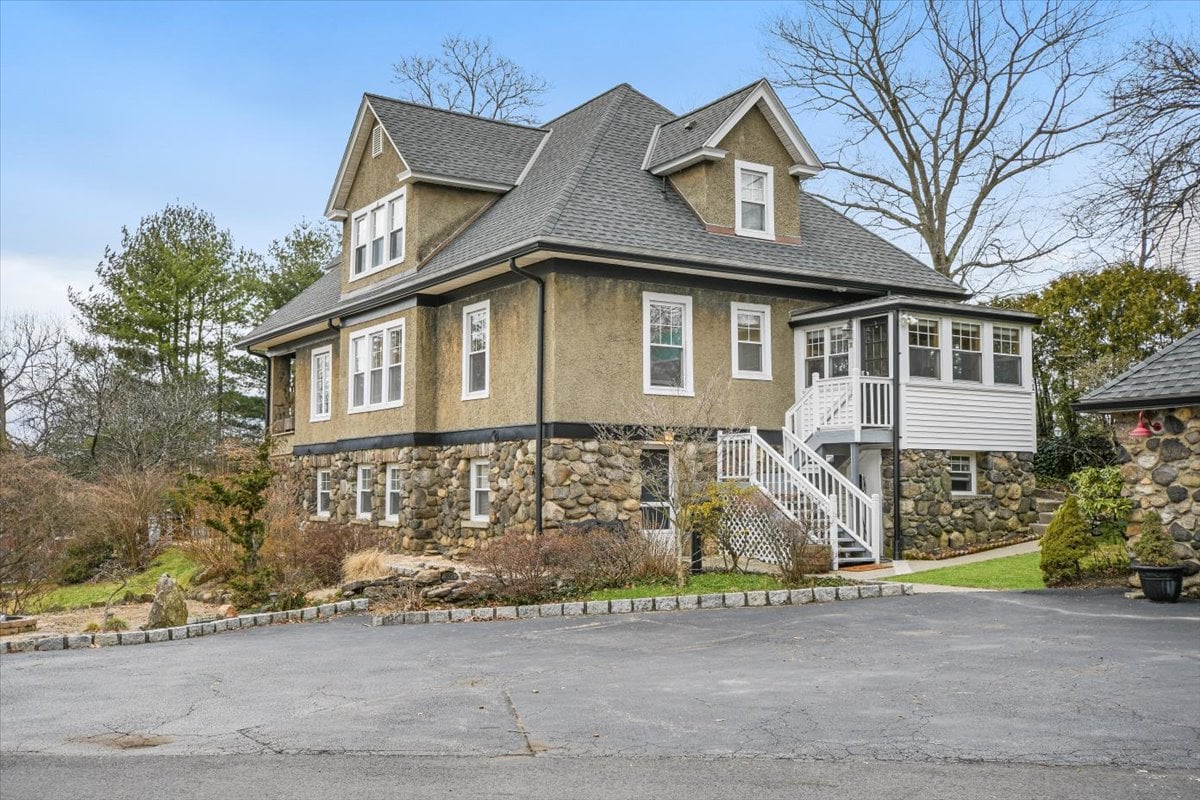
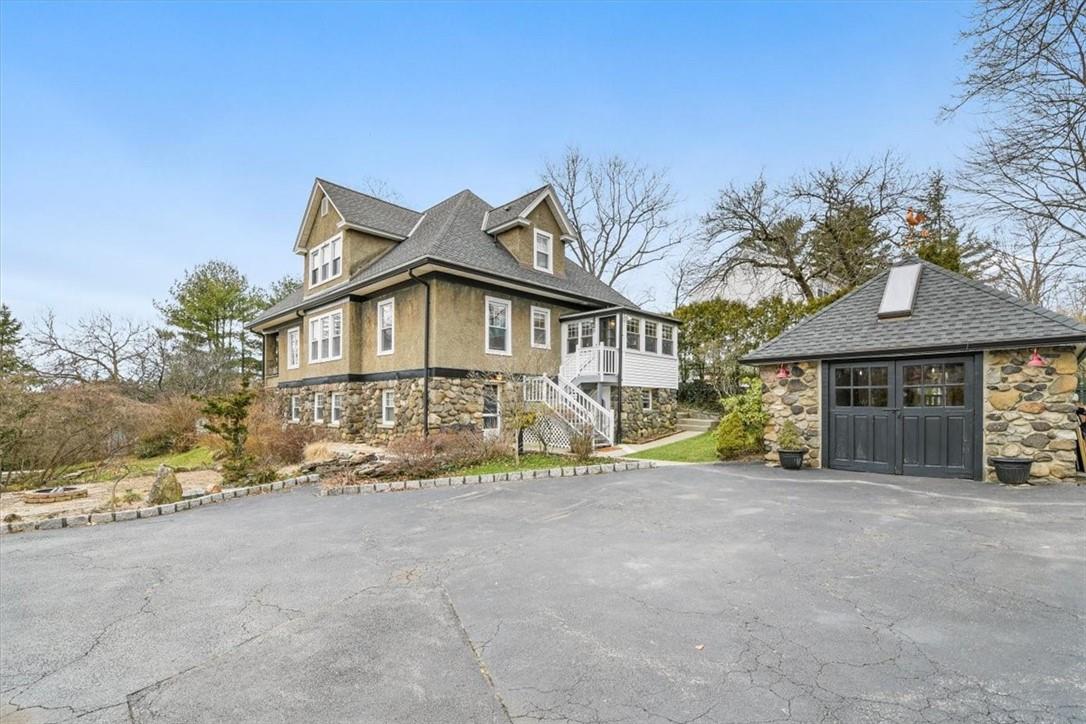
Two-story house with a stone foundation and detached stone garage beside a paved driveway.
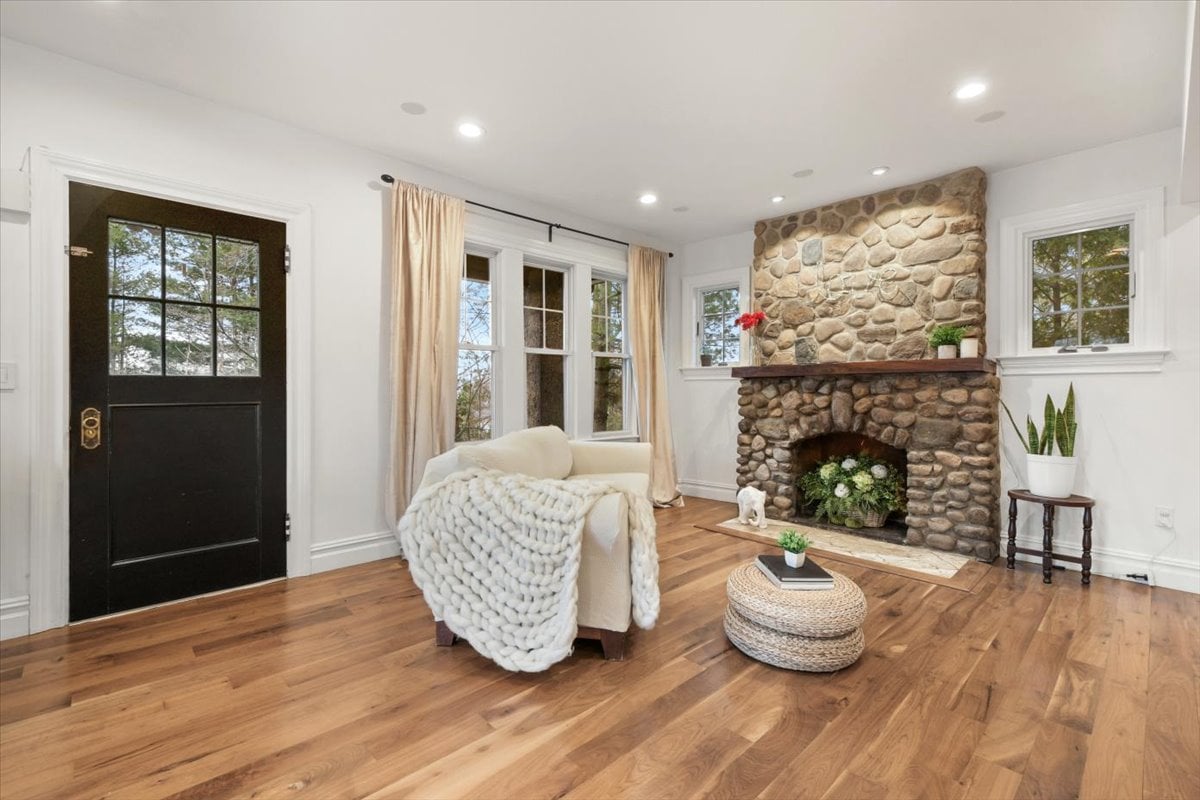
Living room with a rustic stone fireplace, hardwood floors, and a cream armchair.
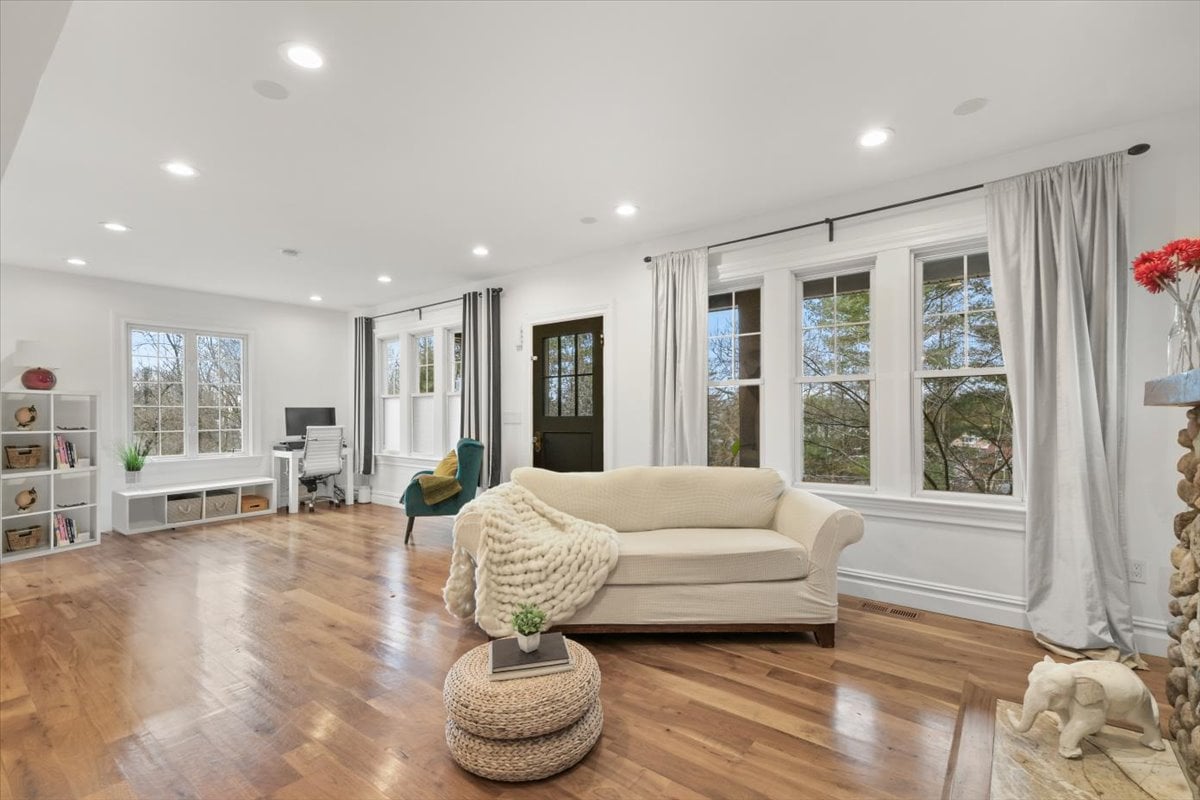
Bright living room with hardwood floors, large curtained windows, a white sofa, and a compact desk area.
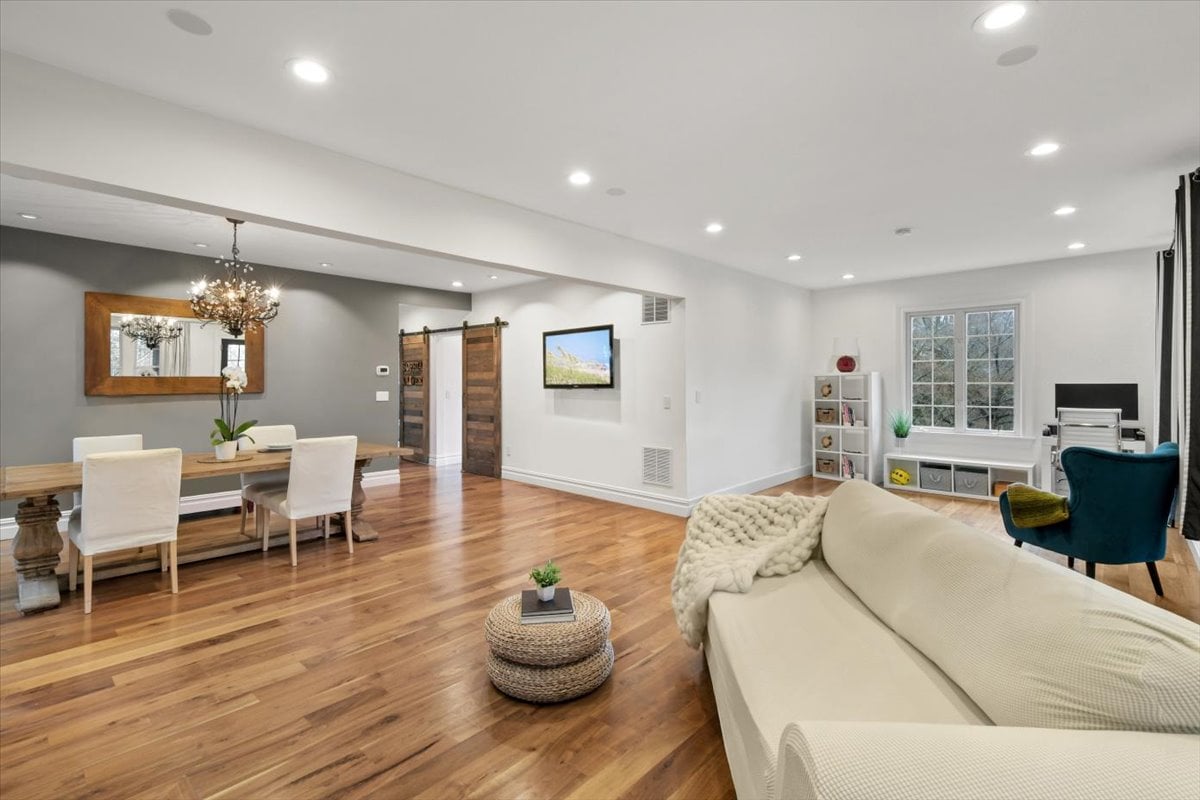
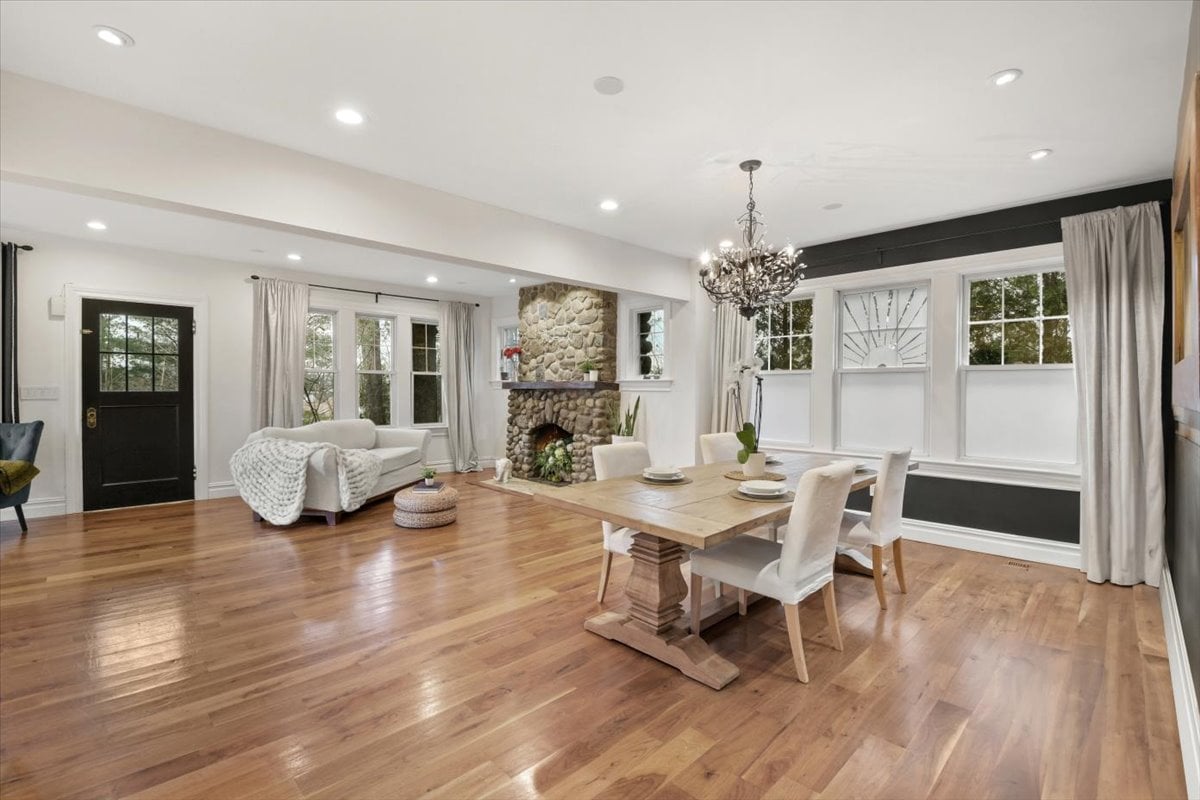
Open-plan living and dining room with hardwood floors, cream sofa, wood table, and chandelier.
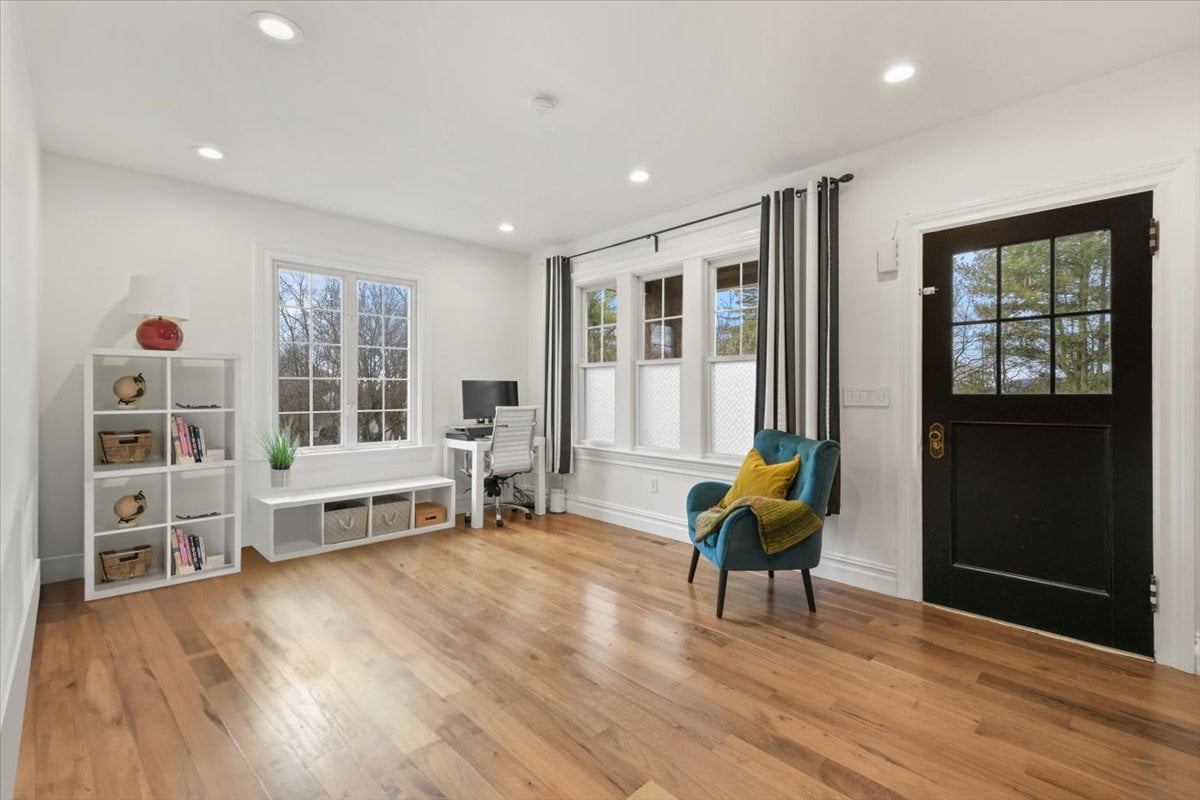
Bright home office with hardwood floors, a teal armchair, white shelving, and a black entry door.
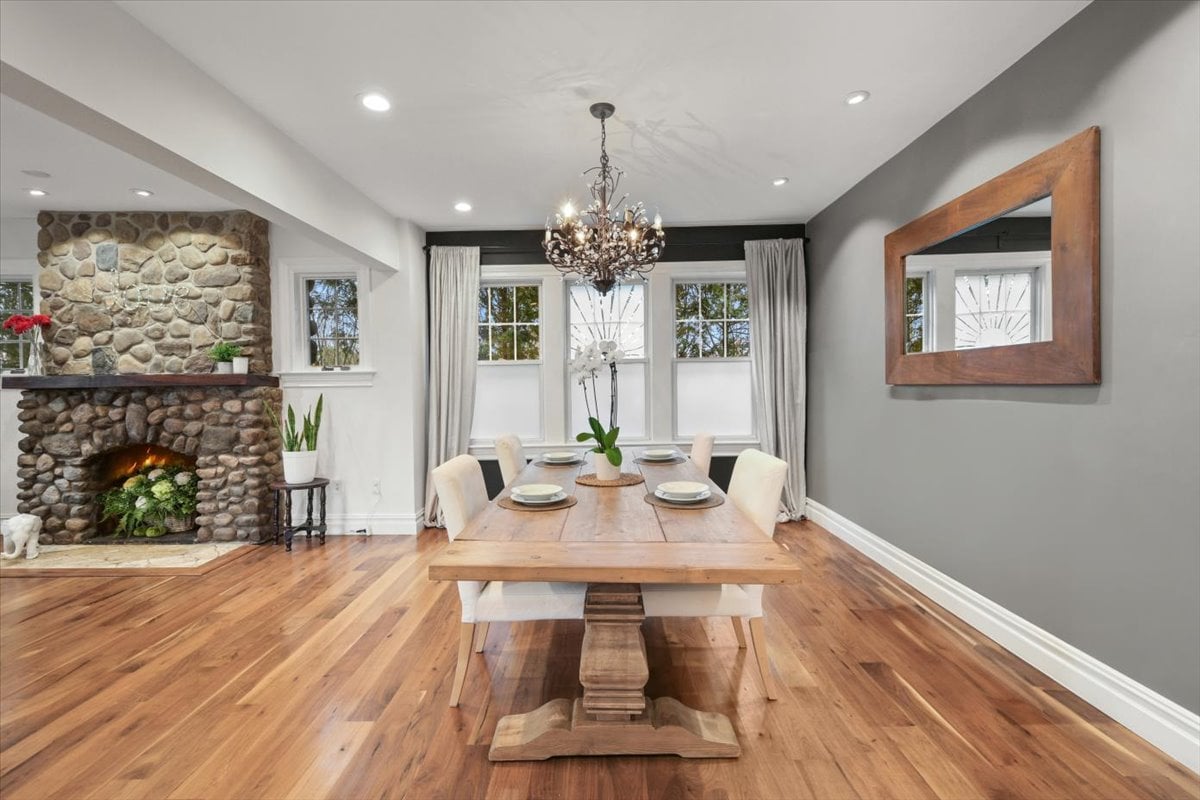
Dining room with a set wooden table, stone fireplace, and hardwood floors.
Open living and dining room with a stone fireplace, hardwood floors, and large windows.
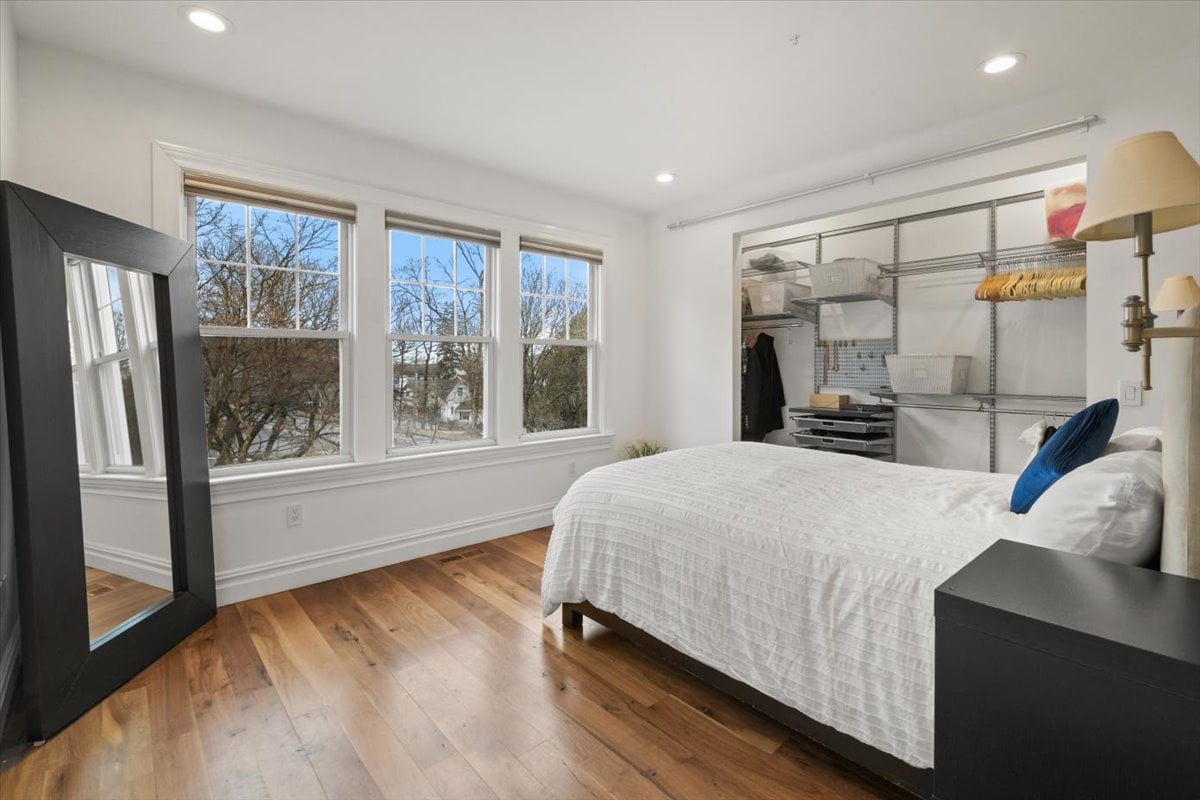
Bedroom with a white bed, hardwood floors, and an open closet beside three windows.
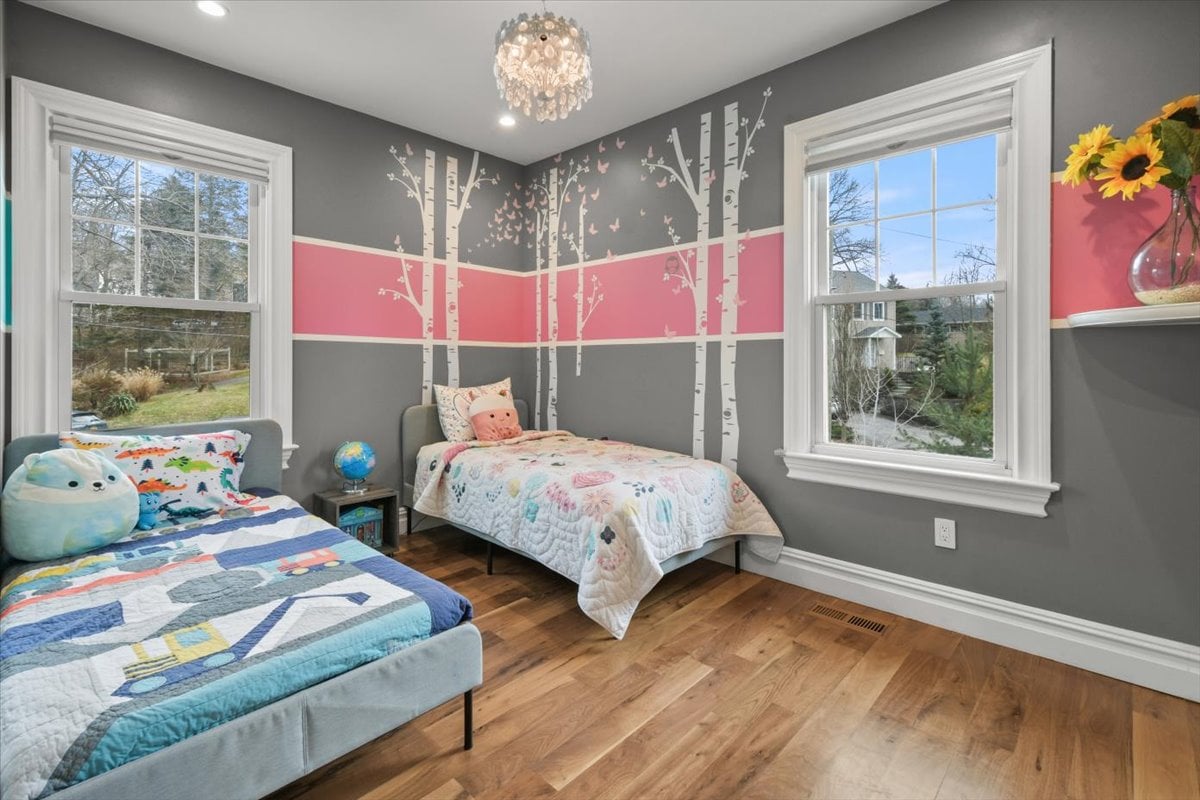
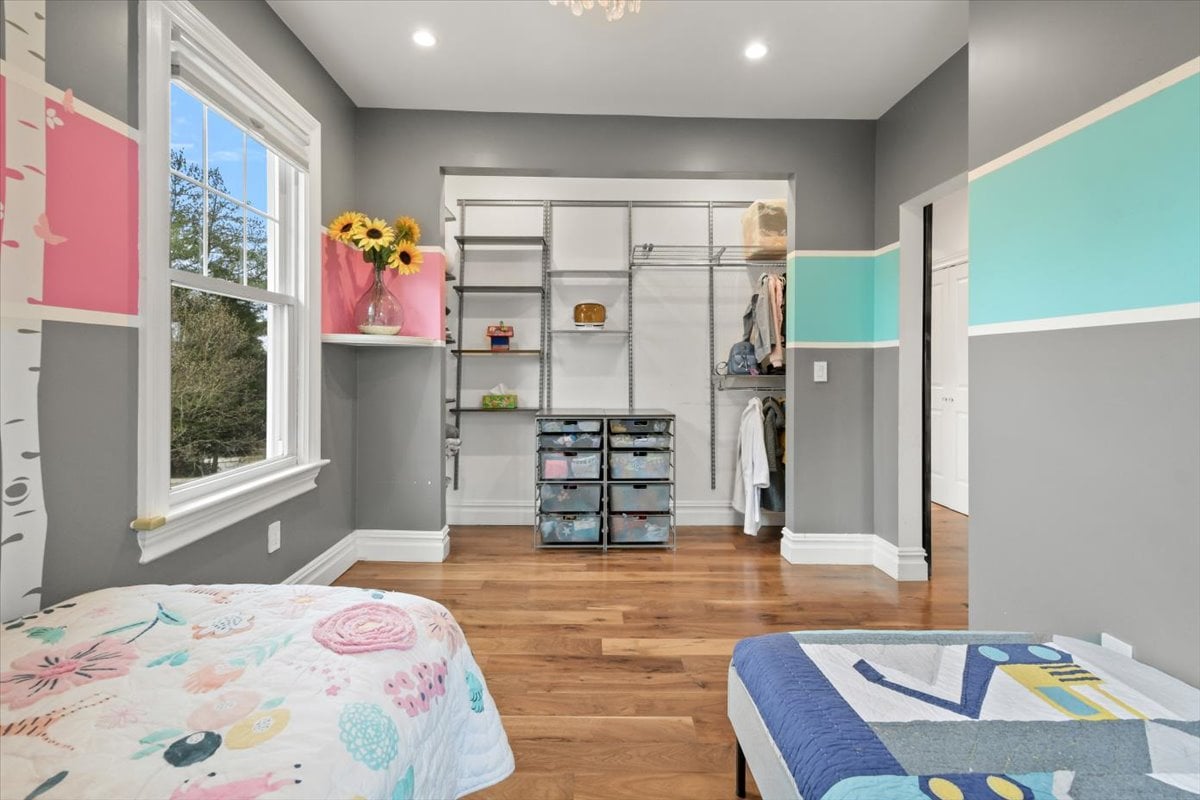
Bedroom with two beds, birch-tree wall decals, and large windows.
Bedroom with two beds, hardwood floors, and an open closet organizer.
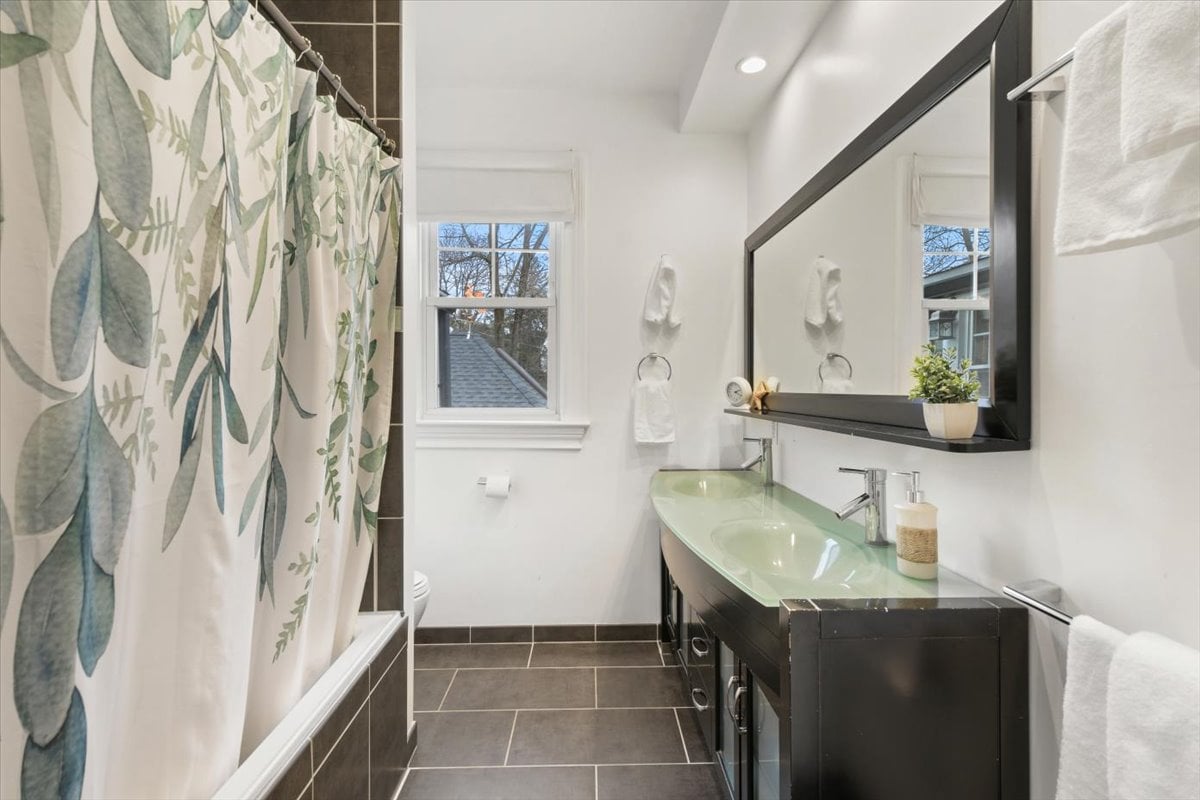
Bathroom with leafy shower curtain, pale green glass sink, and long dark vanity.
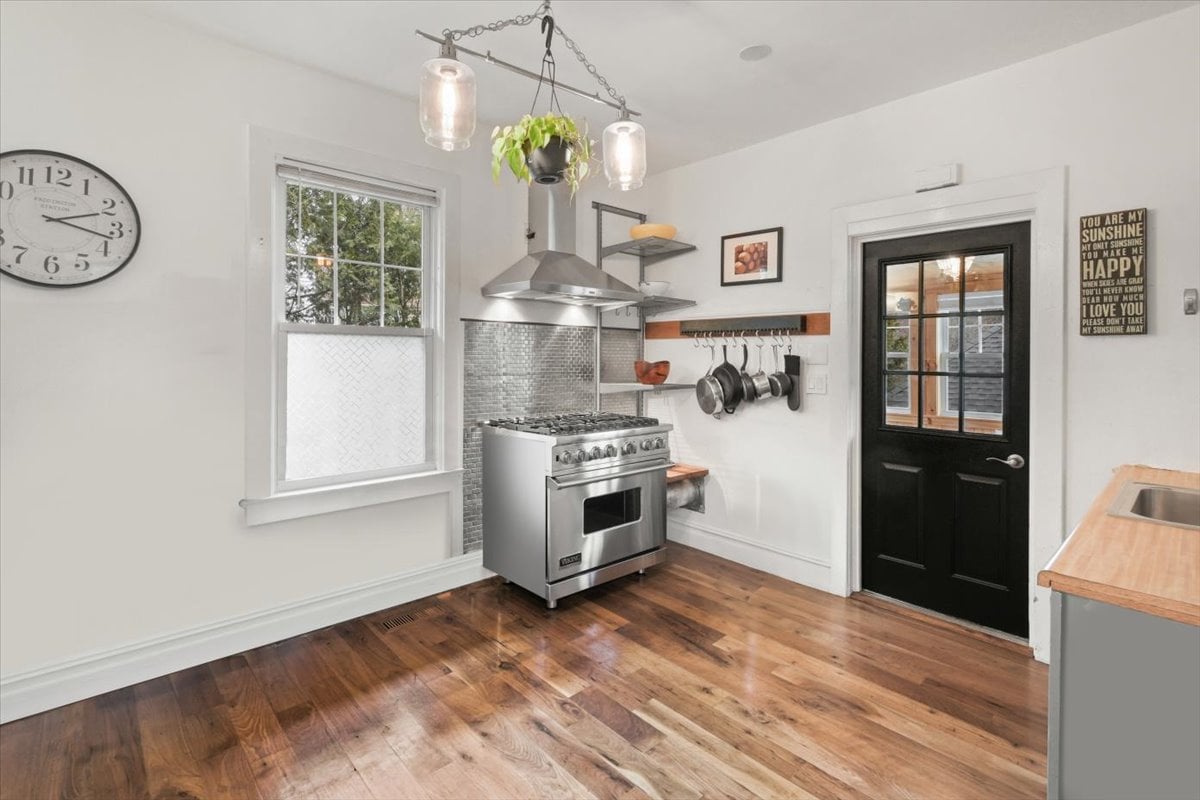
Kitchen with stainless steel range, gray tile backsplash, hardwood floors, and a black glass-paneled door.
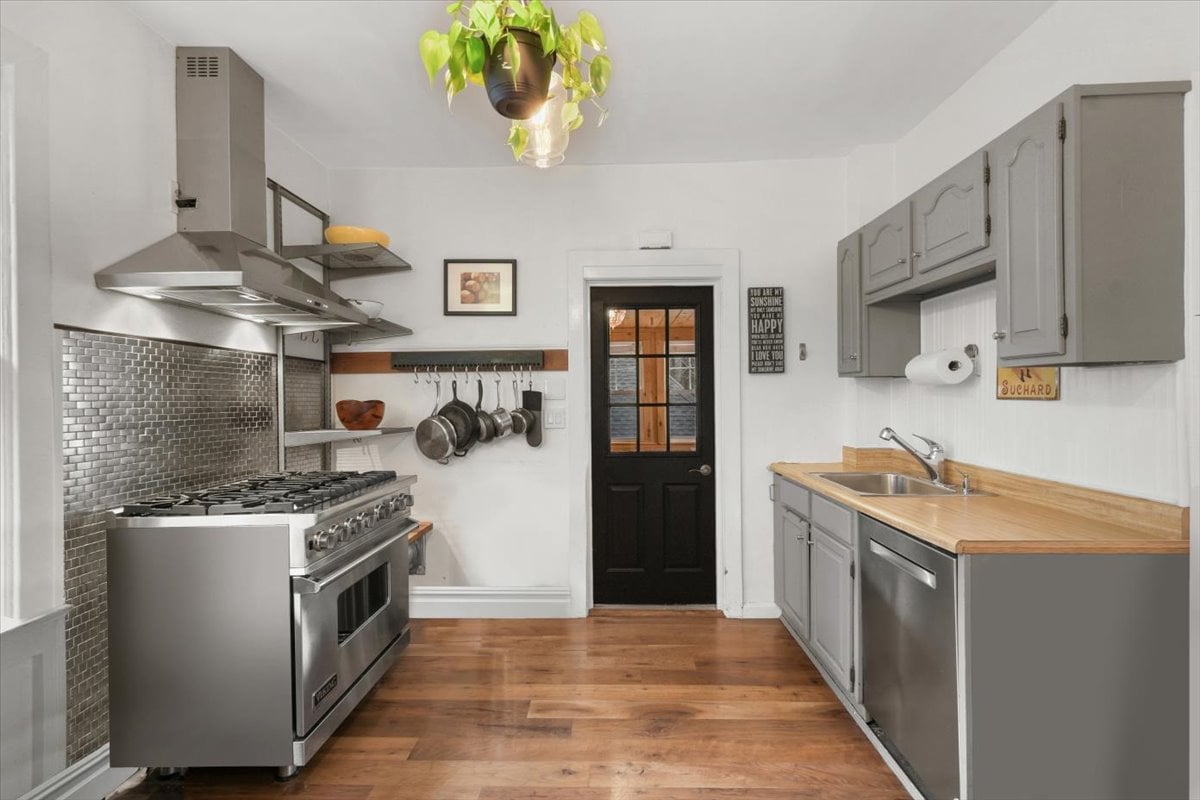
Kitchen with a large stainless-steel gas range, gray cabinets, and butcher-block counters.
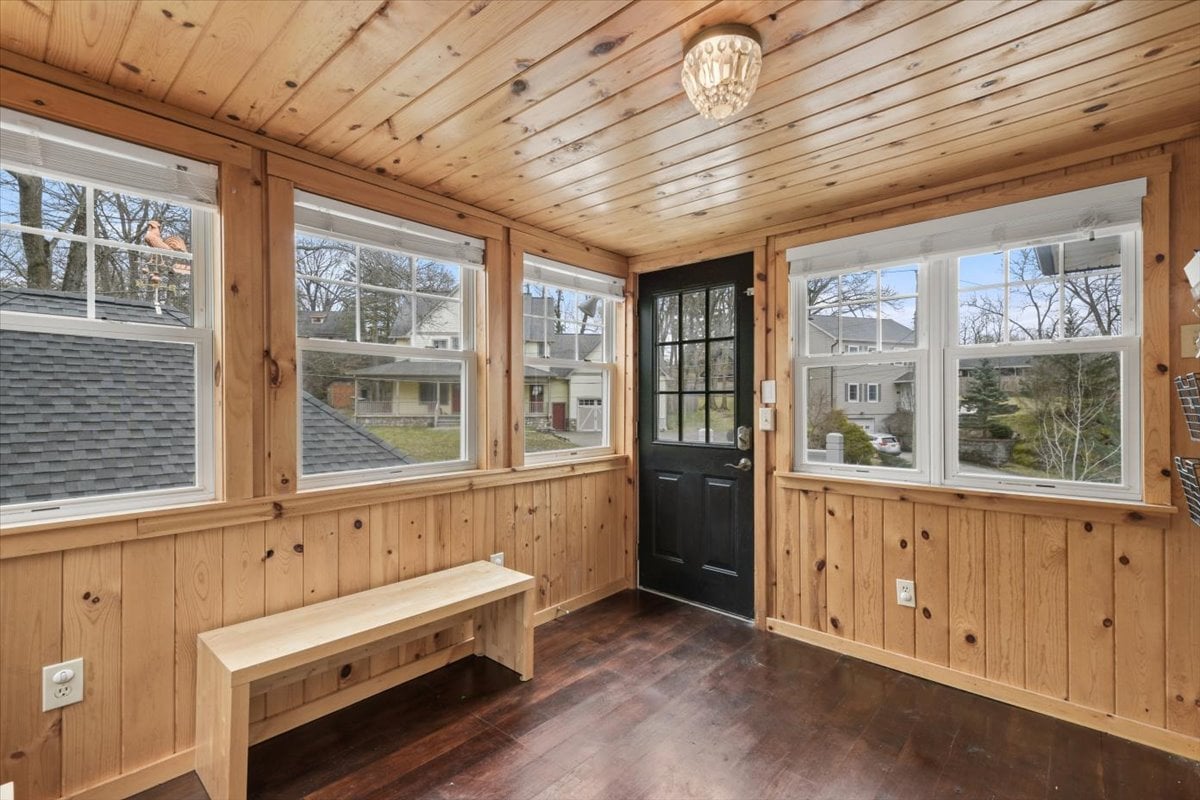
Wood-paneled sunroom with large windows, a black door, and a simple wooden bench.
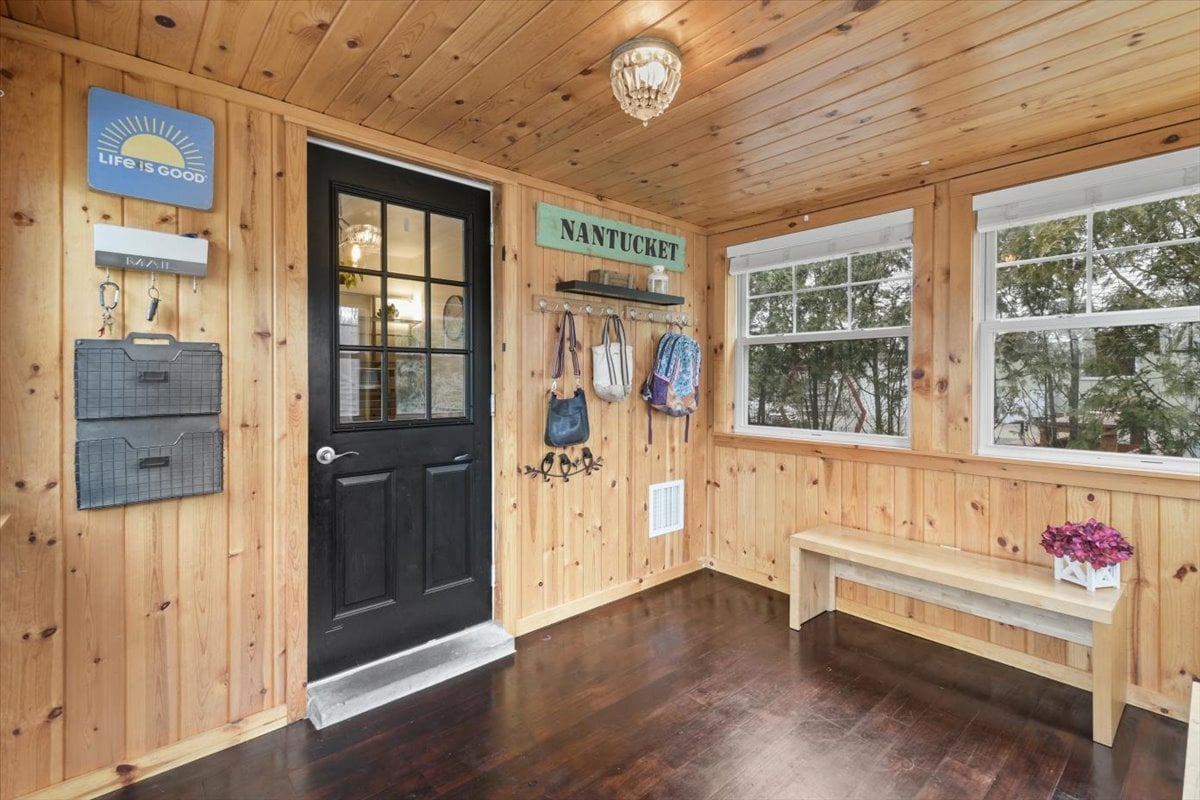
Wood-paneled entry with a black door, built-in bench, and windows overlooking trees.
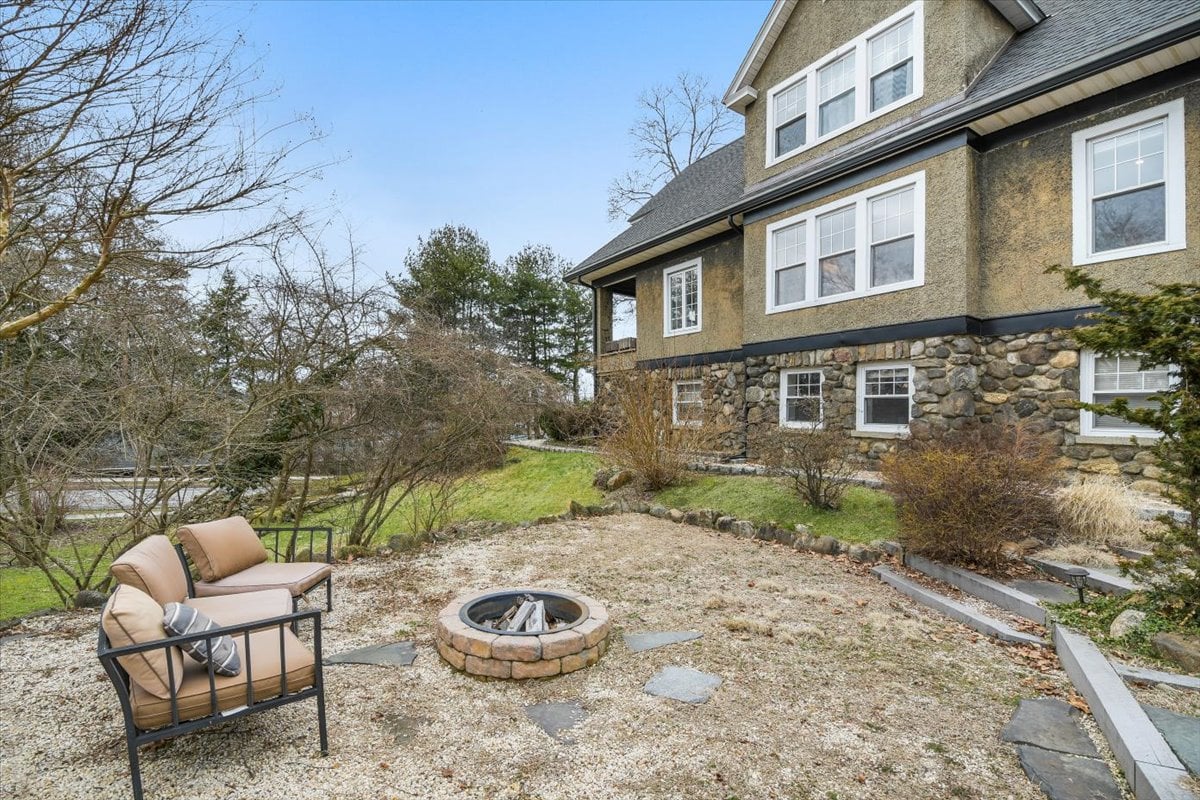
House exterior beside a gravel patio with cushioned chairs and a circular stone fire pit.
single-family-home-croton-on-hudson
House with a stone foundation, steep gray roof, dormers, and enclosed porch.
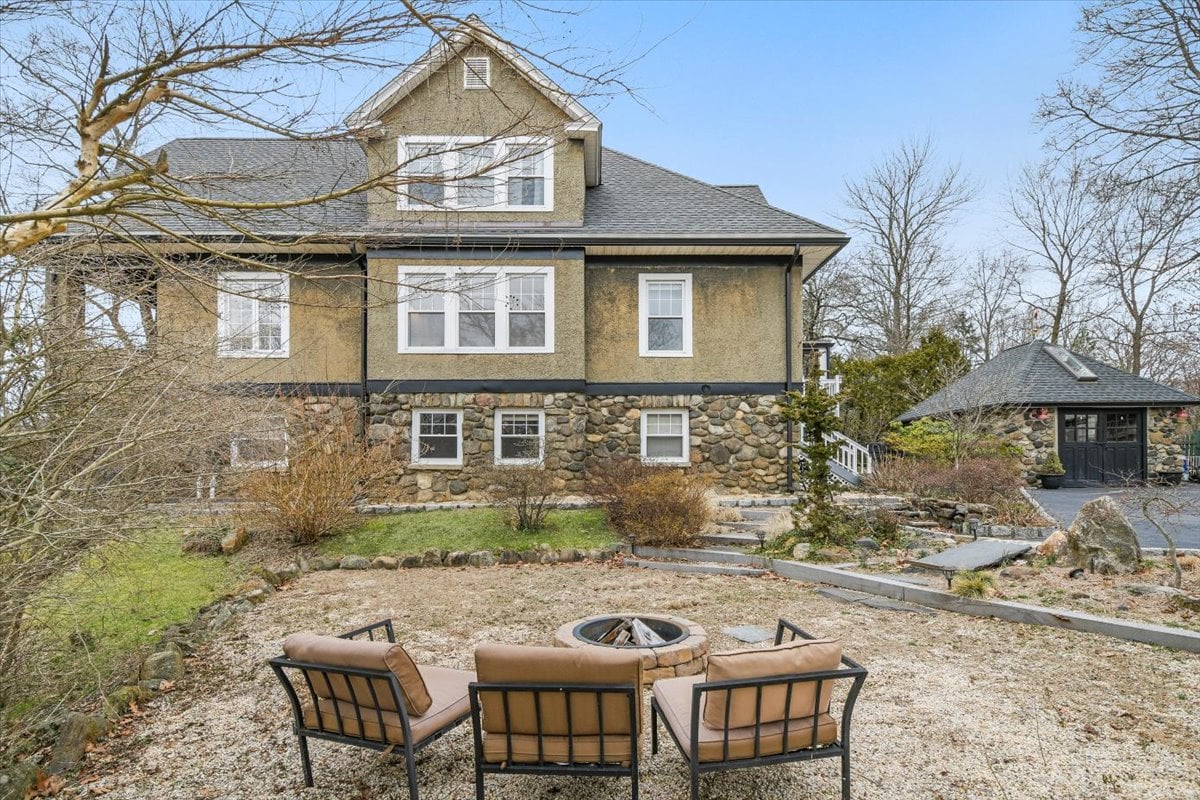
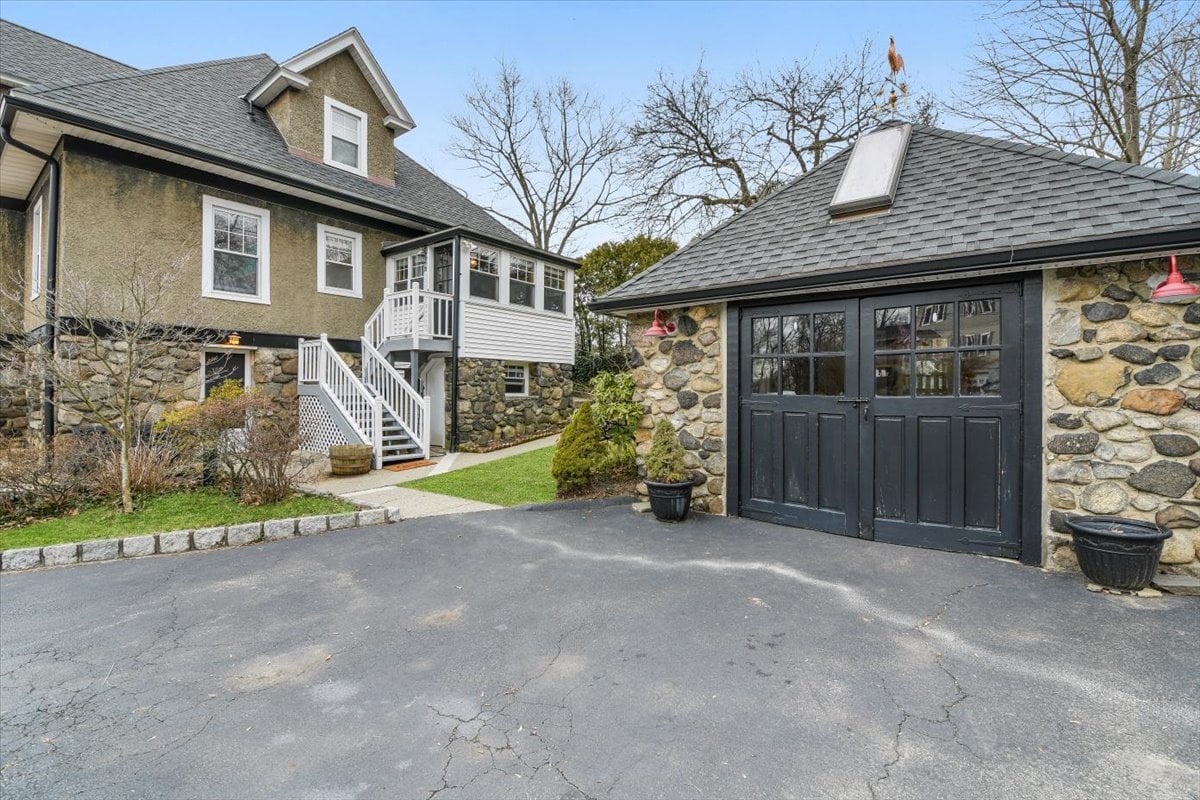
House and stone garage with dark double doors, white entry stairs, and a paved driveway.
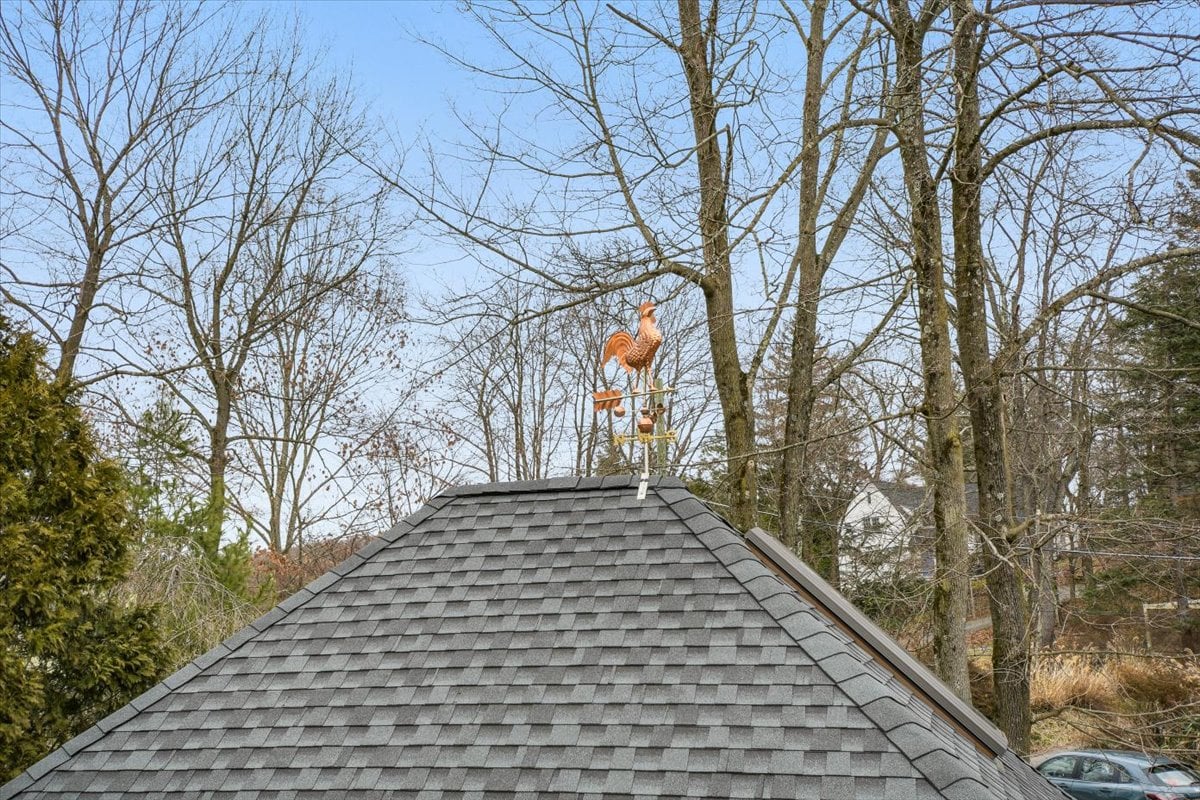
Gray shingled roof with a copper rooster weather vane, framed by leafless trees.
See all photos
Courtesy of Compass Greater NY, LLC, Nicole Biello Listing Contact: (914) 238-0676 
Two-story house with a stone foundation and detached stone garage beside a paved driveway.

38 Cleveland Drive

$965,000

A rare village discovery of timeless charm and modern sophistication awaits you on highly sought-after Cleveland Drive. This meticulously maintained home sits prominently and within walking distance to all. The craftsmanship is evident throughout, with stone from the construction of the Croton Dam used in the creation, adding a unique touch of history and distinction to this home's character. The light-filled living room features a wall of large windows, 9 ft. ceilings, a beautiful wood-burning stone fireplace, a plethora of recessed lighting and walnut hardwood flooring that gracefully flows to the dining area and beyond. The upper level is home to private living quarters (with separate entrance) inclusive of 1 bedroom, 1 bathroom, a kitchen, studio/office, and large living room with breathtaking views. The unfinished, waterproofed, walkout basement contains an additional 1,000+ square feet (not included in total) for endless possibilities. The garage is multi-purpose (studio, cars or other). The exterior is truly breathtaking, from the elevated private front porch, the new copper gutters, mature Japanese Maple Trees and captivating landscaping, this home is a nature lover's dream! Ample parking with a large driveway and 1 car garage with salvaged barn doors from Brooklyn. Short stroll to train, village eateries, schools, Silver Lake, Croton Free Library, Hudson River Walk, village parks, and much more! Scenic express train from Croton to GCT is a 50-minute commute. Experience the allure of this exceptional property and make this home your own slice of paradise in Croton-on-Hudson! Additional Information: Amenities:Guest Quarters,Storage,ParkingFeatures:1 Car Detached,

Nicole Biello
Nicole Biello Contact

Key Details

  • 2,634 Sq.Ft.
  • 3 TOTAL BEDROOMS
  • 2 FULL BATHROOMS
  • 1920
  • Year Built: 1920
  • Lot Size: 10,472 Sq.Ft.
  • Architectural Styles: Colonial
  • Flooring: Hardwood
  • Appliances: Dishwasher, Dryer, Humidifier, Refrigerator, Stainless Steel Appliance(s), Gas Water Heater
  • Parking: Detached, Driveway, Electric Vehicle Charging Station(s)
  • Interior Features: Cathedral Ceiling(s), High Ceilings

Features & Amenities

Interior

Total Bedrooms 3
Total Bathrooms 2
Full Bathrooms 2
Flooring Hardwood
Appliances Dishwasher, Dryer, Humidifier, Refrigerator, Stainless Steel Appliance(s), Gas Water Heater
Other Interior Features Cathedral Ceiling(s), High Ceilings

Exterior

Stories 2
Water Source Public
Utilities Trash Collection Public
Lot Features Corner Lot, Near Public Transit, Near School, Near Shops, Views
Parking Detached, Driveway, Electric Vehicle Charging Station(s)
Heat type Forced Air, Hot Water, Natural Gas
Air Conditioning Central Air, Wall/Window Unit(s)
Sewer Public Sewer
HOA Amenities Park

Area & Lot

Status Sold on 05/31/2024
Date Sold June 1, 2024
LIVING SPACE 2,634 Sq.Ft.
LOT SIZE 10,472 Sq.Ft.
MLS® ID H6291754
Type Residential
Year Built 1920
Neighborhood Croton-on-Hudson
Architecture Styles Colonial
ELEMENTARY SCHOOL Carrie E Tompkins School
MIDDLE SCHOOL Pierre Van Cortlandt
HIGH SCHOOL Croton-Harmon High School
School District Croton-Harmon

Financial

SALES PRICE $965,000
REAL ESTATE TAXES $16,353/yr

Mortgage Calculator

Estimate your monthly mortgage payment, including the principal and interest, property taxes, and HOA. Adjust the values to generate a more accurate rate.

All estimates are provided for informational purposes only. Actual amounts may vary.
$0,000 Your Payment 20 15 65
$0,000 Your Payment
Croton-on-Hudson

Croton-on-Hudson

41.20° N, 73.89° W

Read more

Work With Nicole

Let’s discuss your goals, timeline, and the numbers that will move you forward. Reach out and let’s talk about your goals — I’m committed to earning your trust.

Let's Connect