Leave a Message

Thank you for your message. I will be in touch with you shortly.

259 Westchester Avenue

$2,350,000
259 Westchester Avenue, Pound Ridge, NY 10576
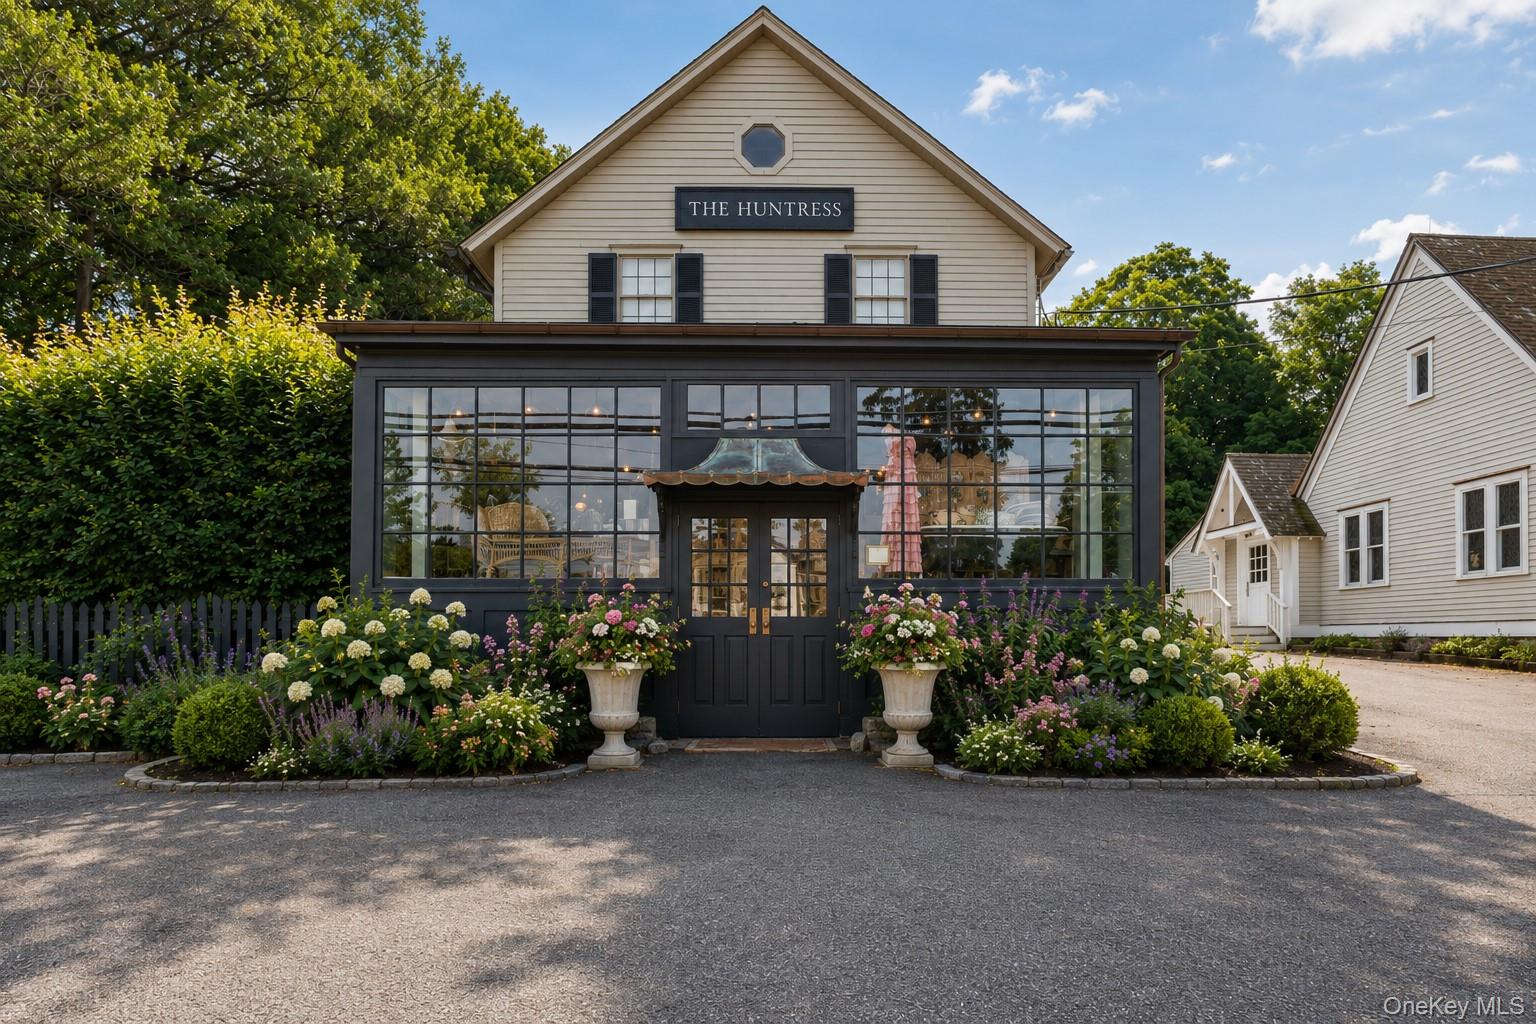
The Huntress storefront with a glass-fronted entrance and flower beds.
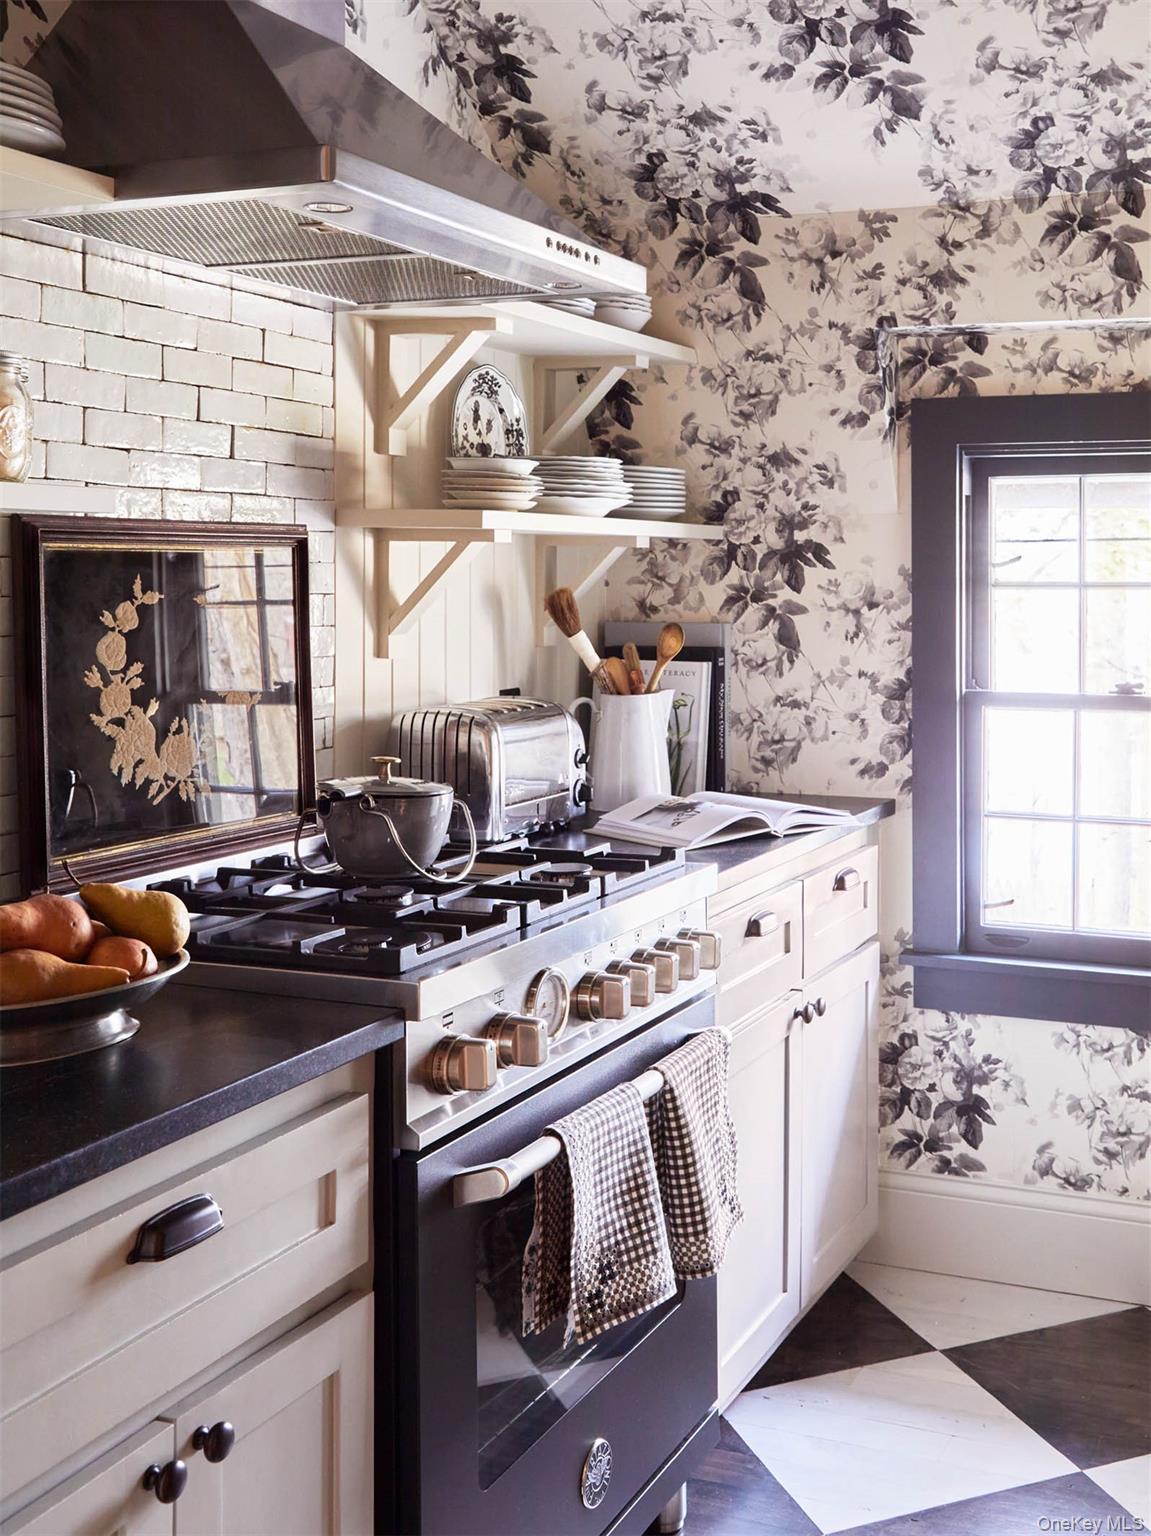
Kitchen with a stainless steel range, floral wallpaper, open plate shelves, and a black-and-white geometric floor.
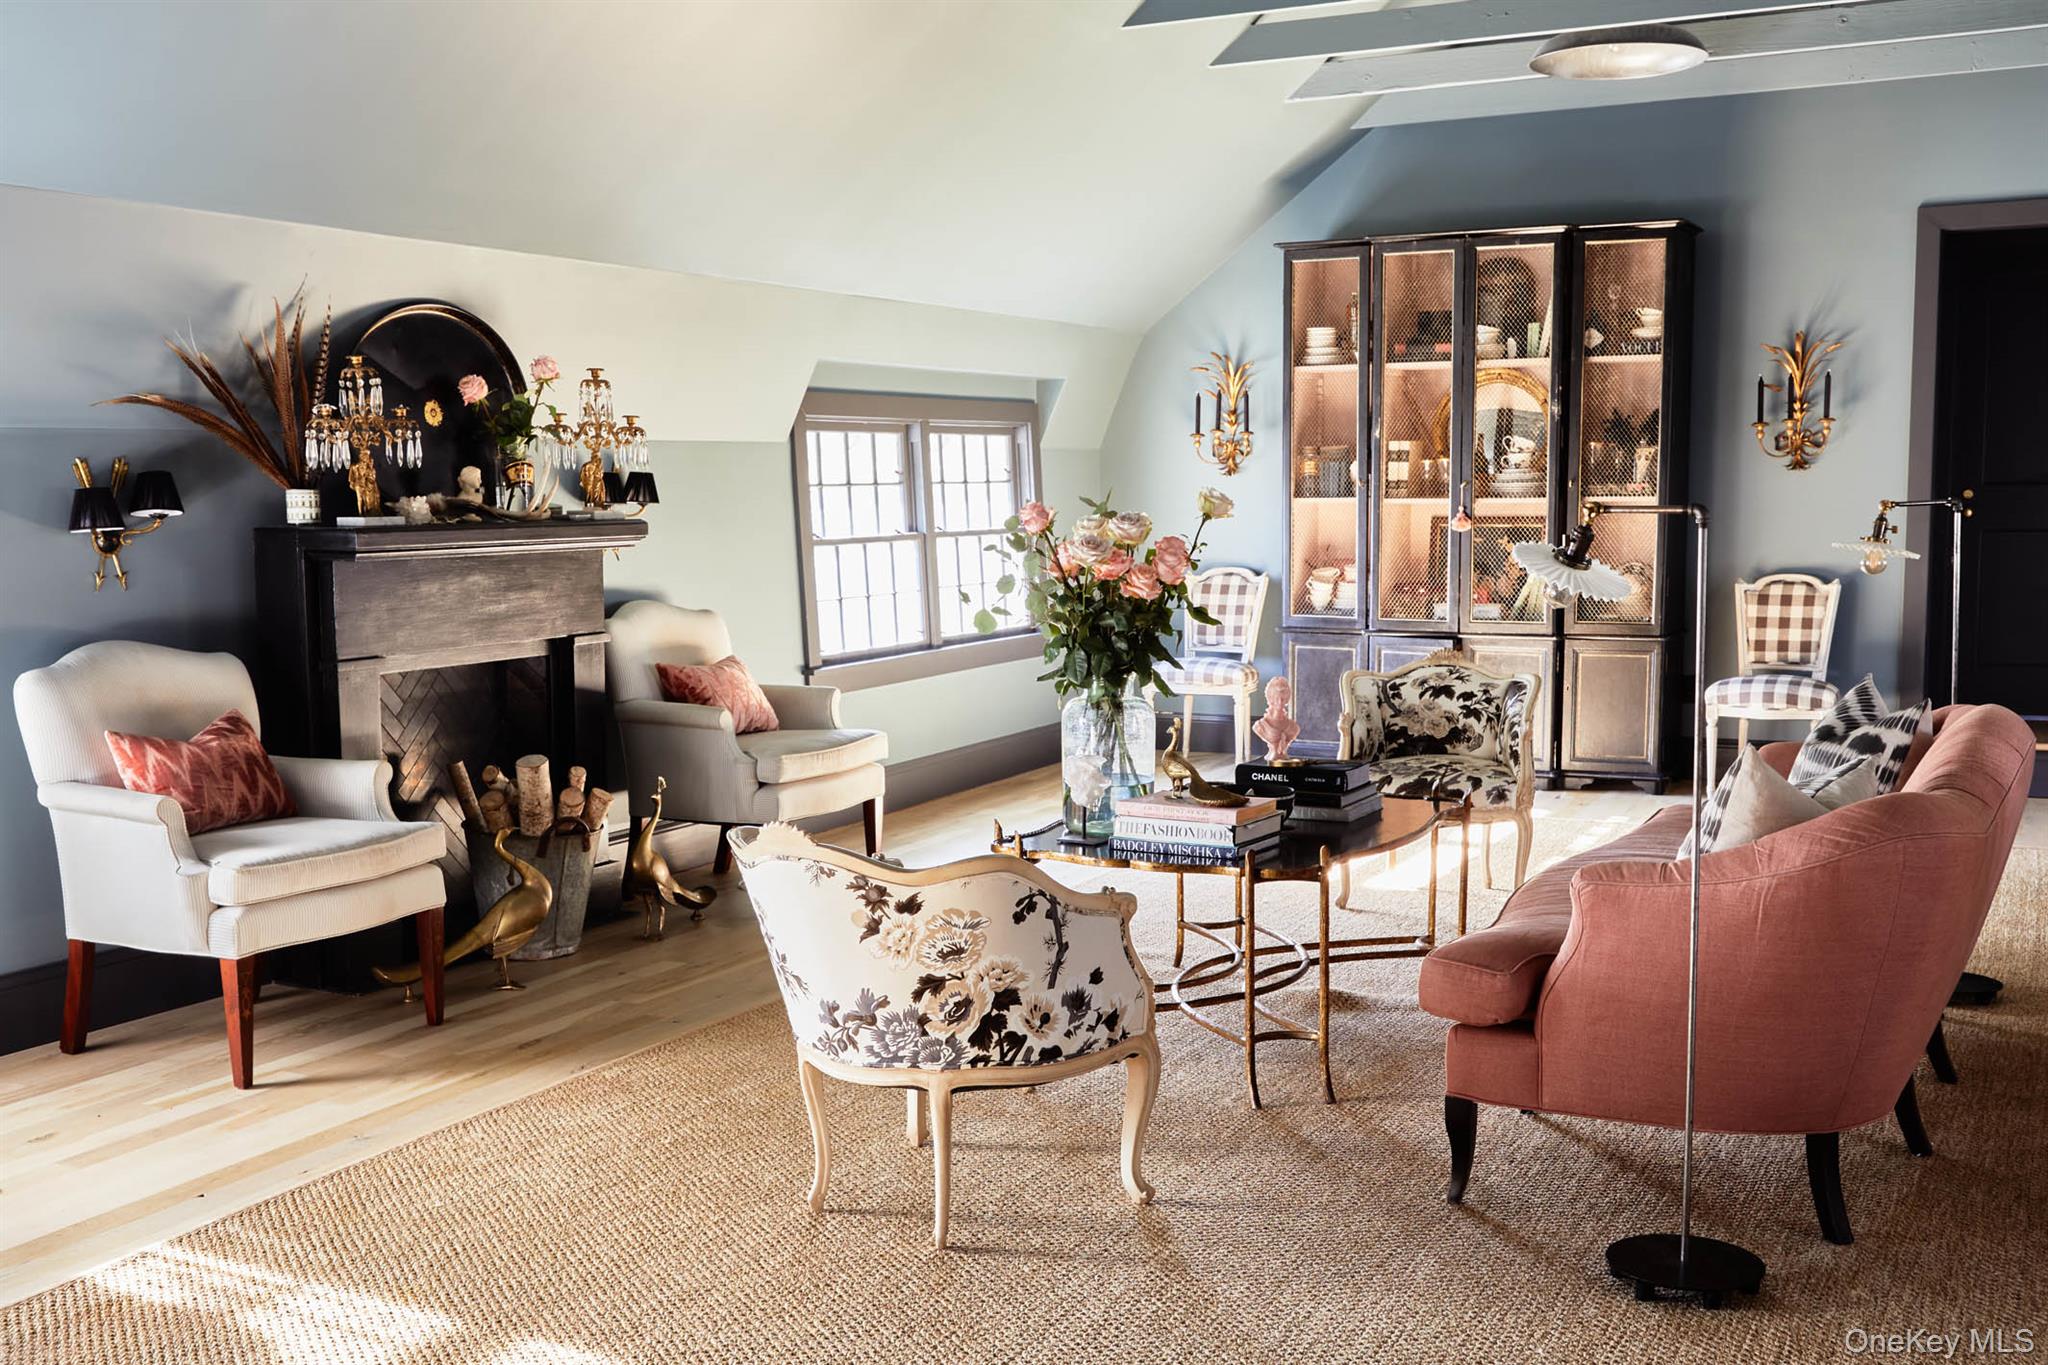
Living room with a fireplace, glass-front cabinet, floral chairs, and rose-colored sofa.
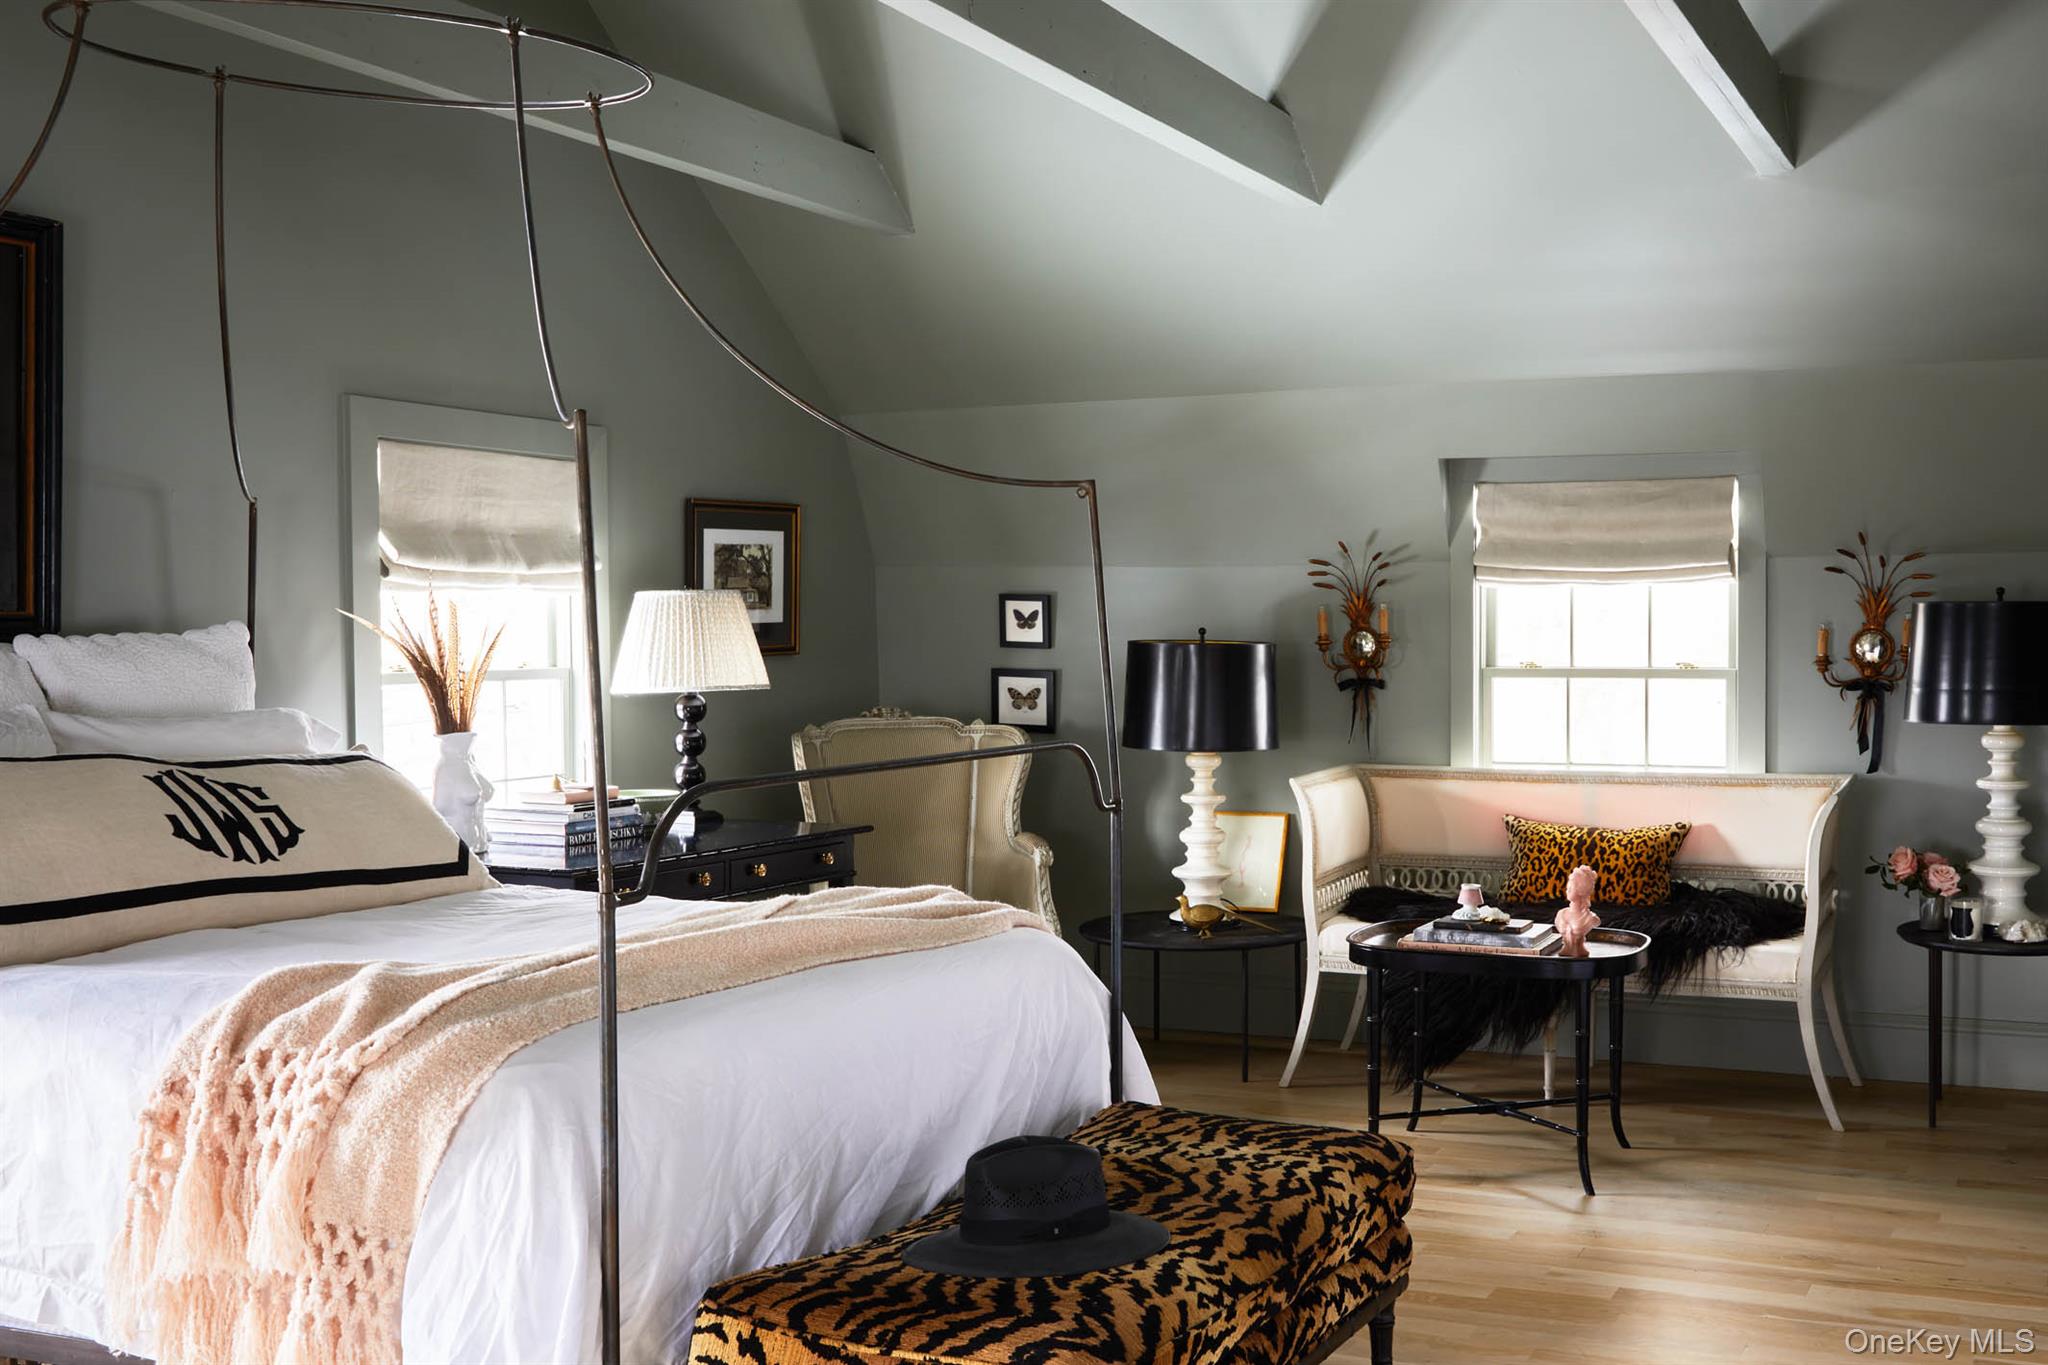
Furnished bedroom with a canopy bed, vaulted ceiling, and cream settee sitting area.
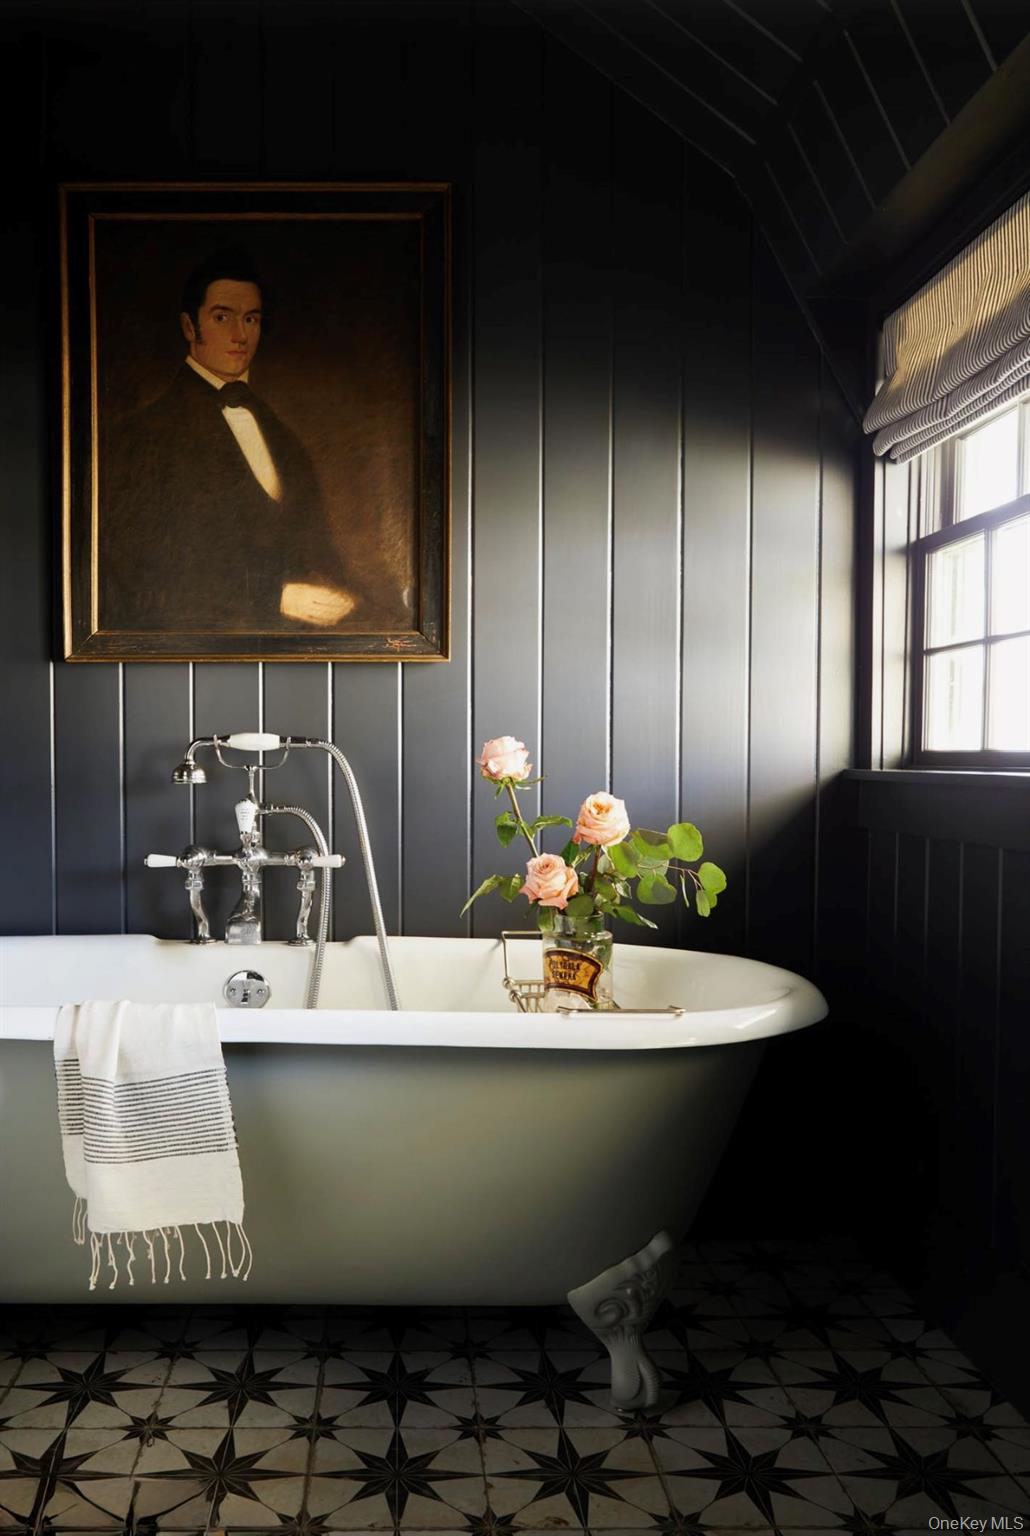
Bathroom with a white clawfoot tub, dark paneled walls, and patterned tile floor.
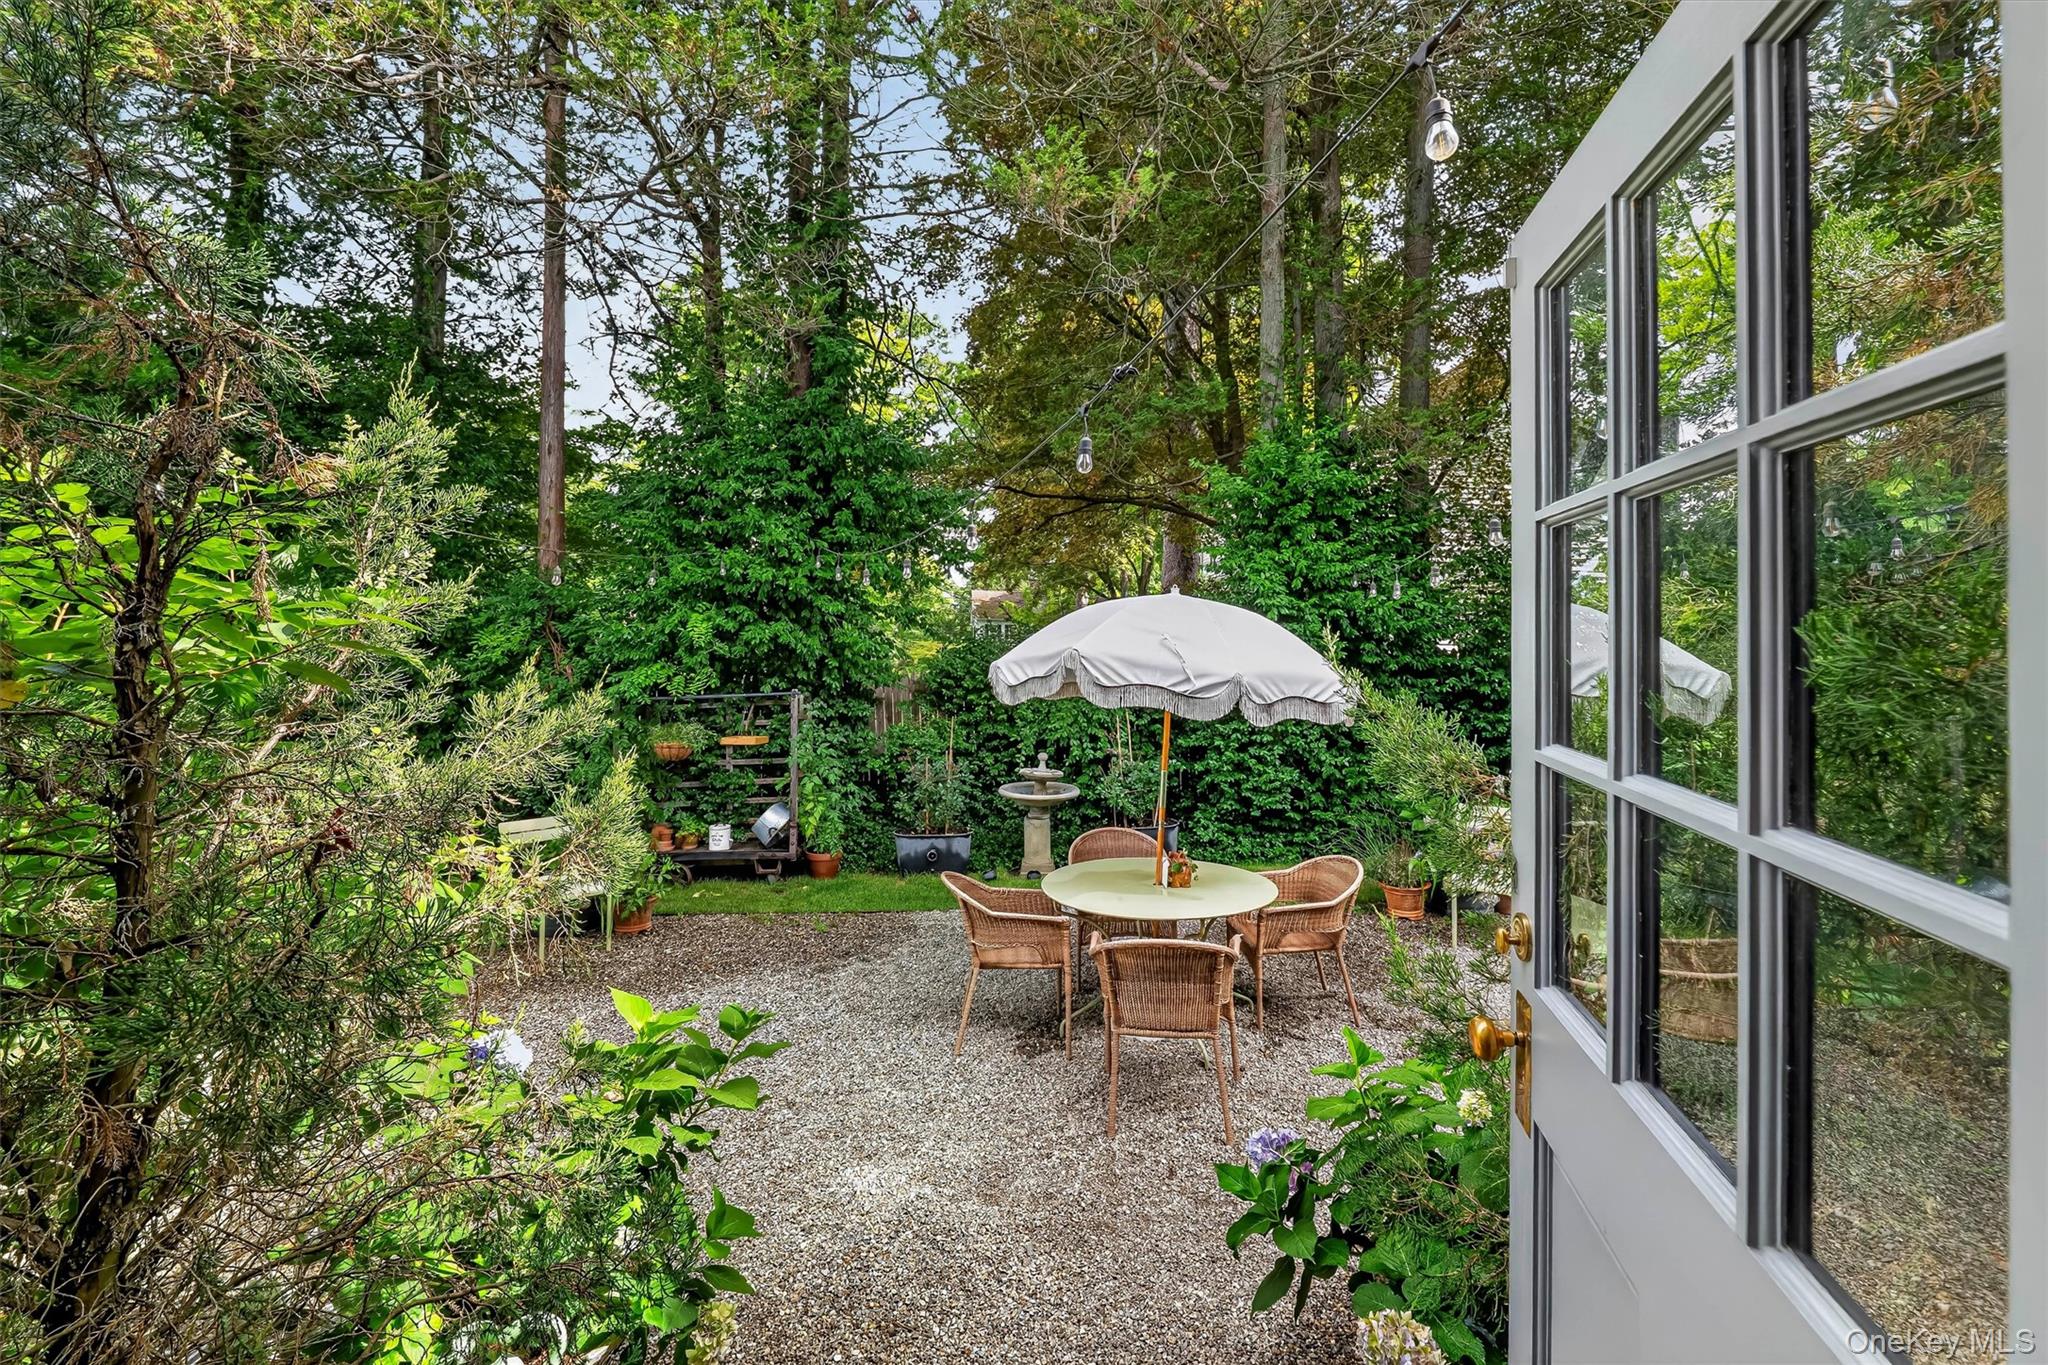
Garden patio with wicker seating beneath a white umbrella, surrounded by dense greenery.
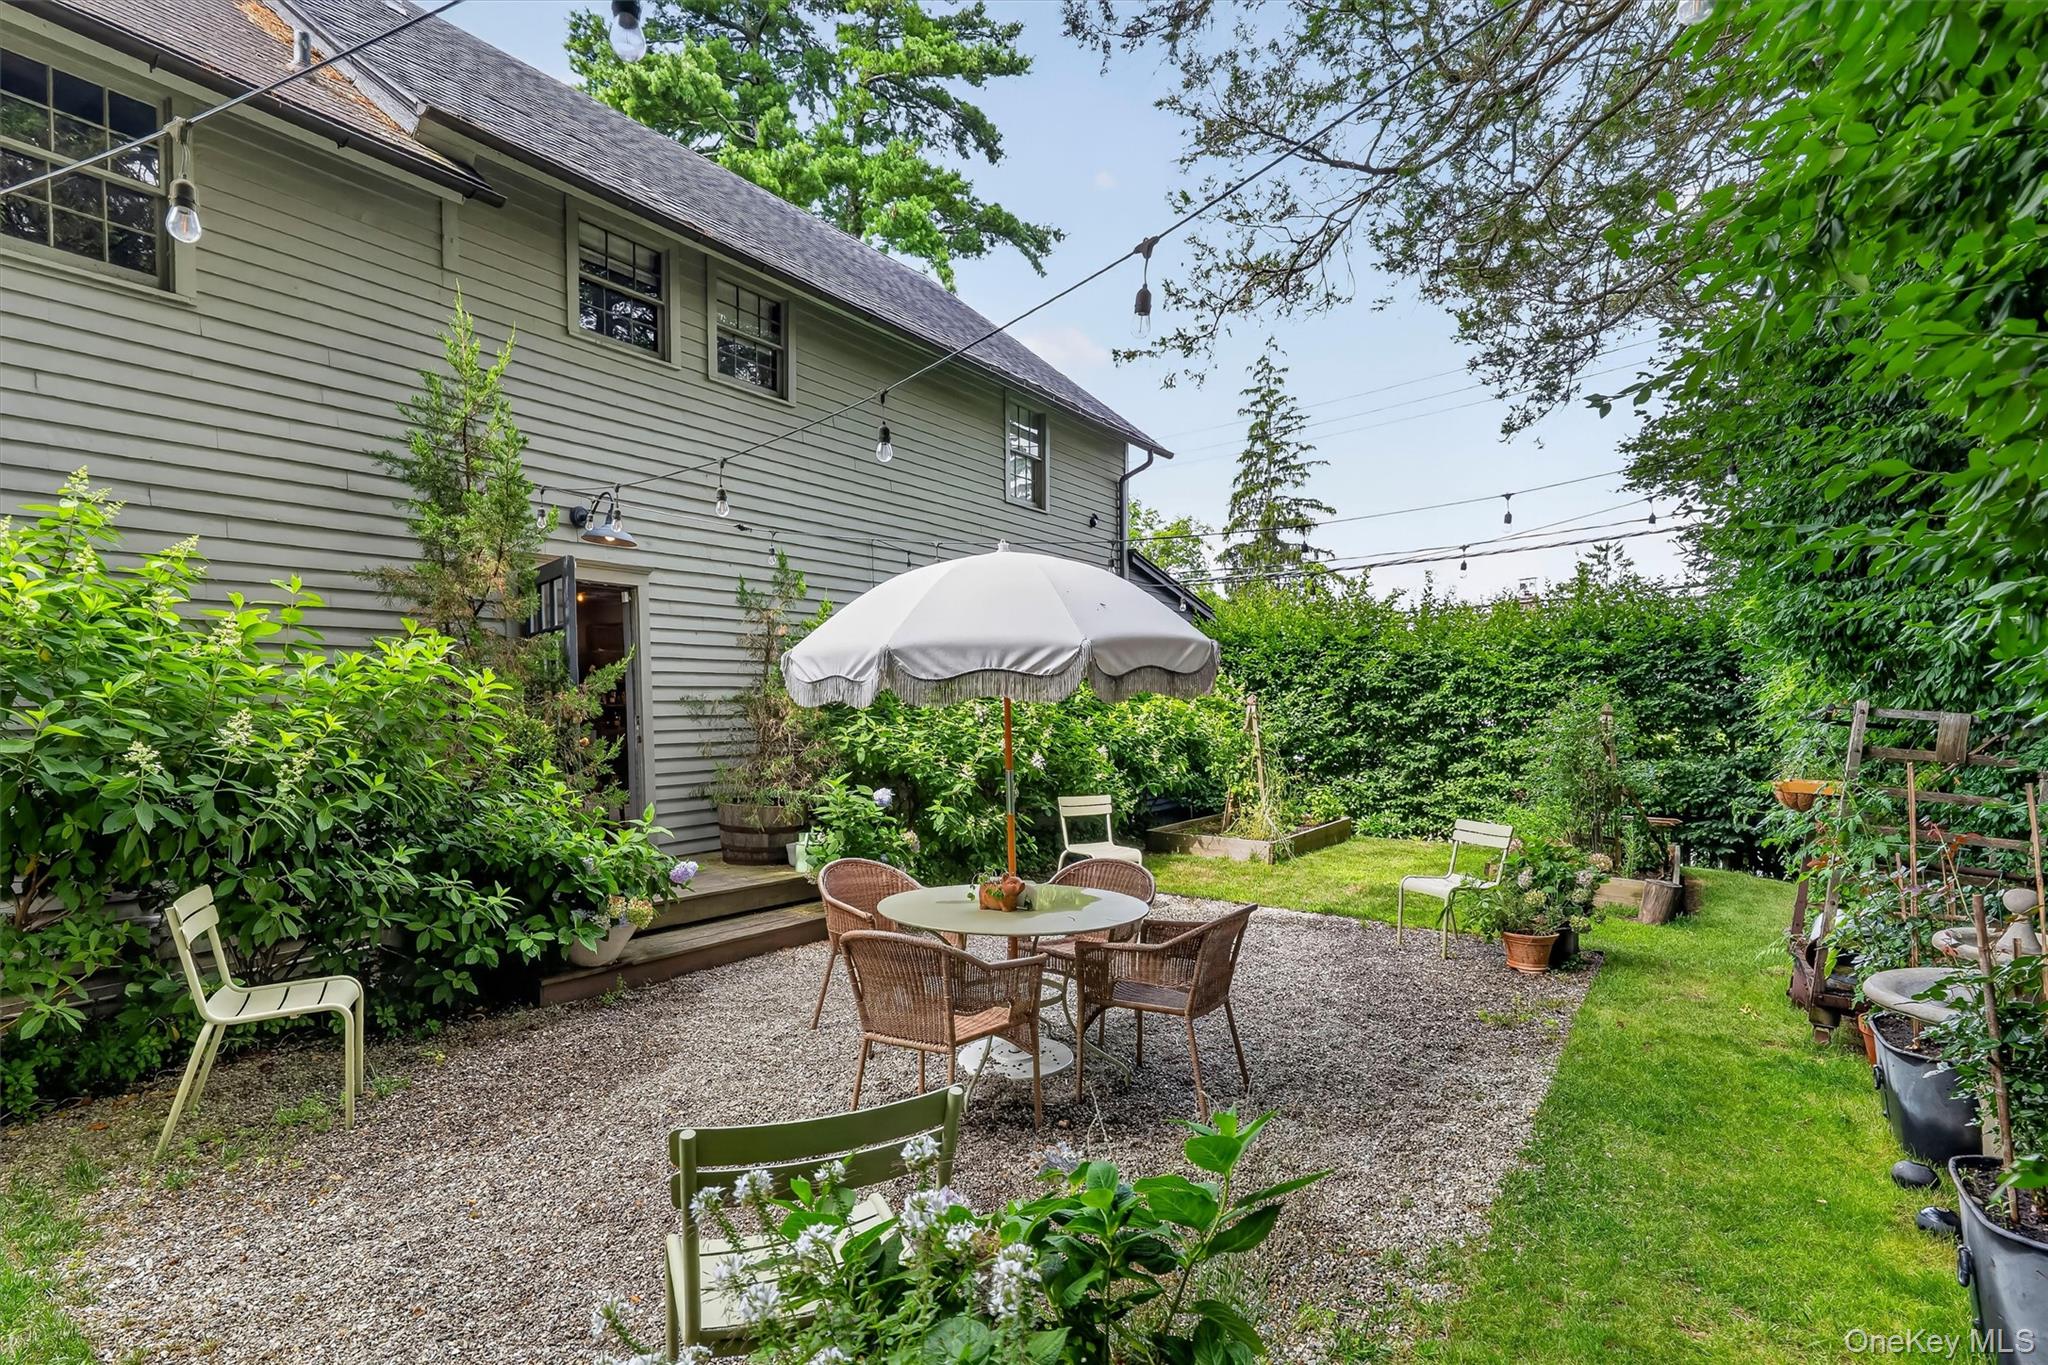
Backyard patio with a gravel seating area, umbrella-covered table, and lush garden beside a gray-sided house.
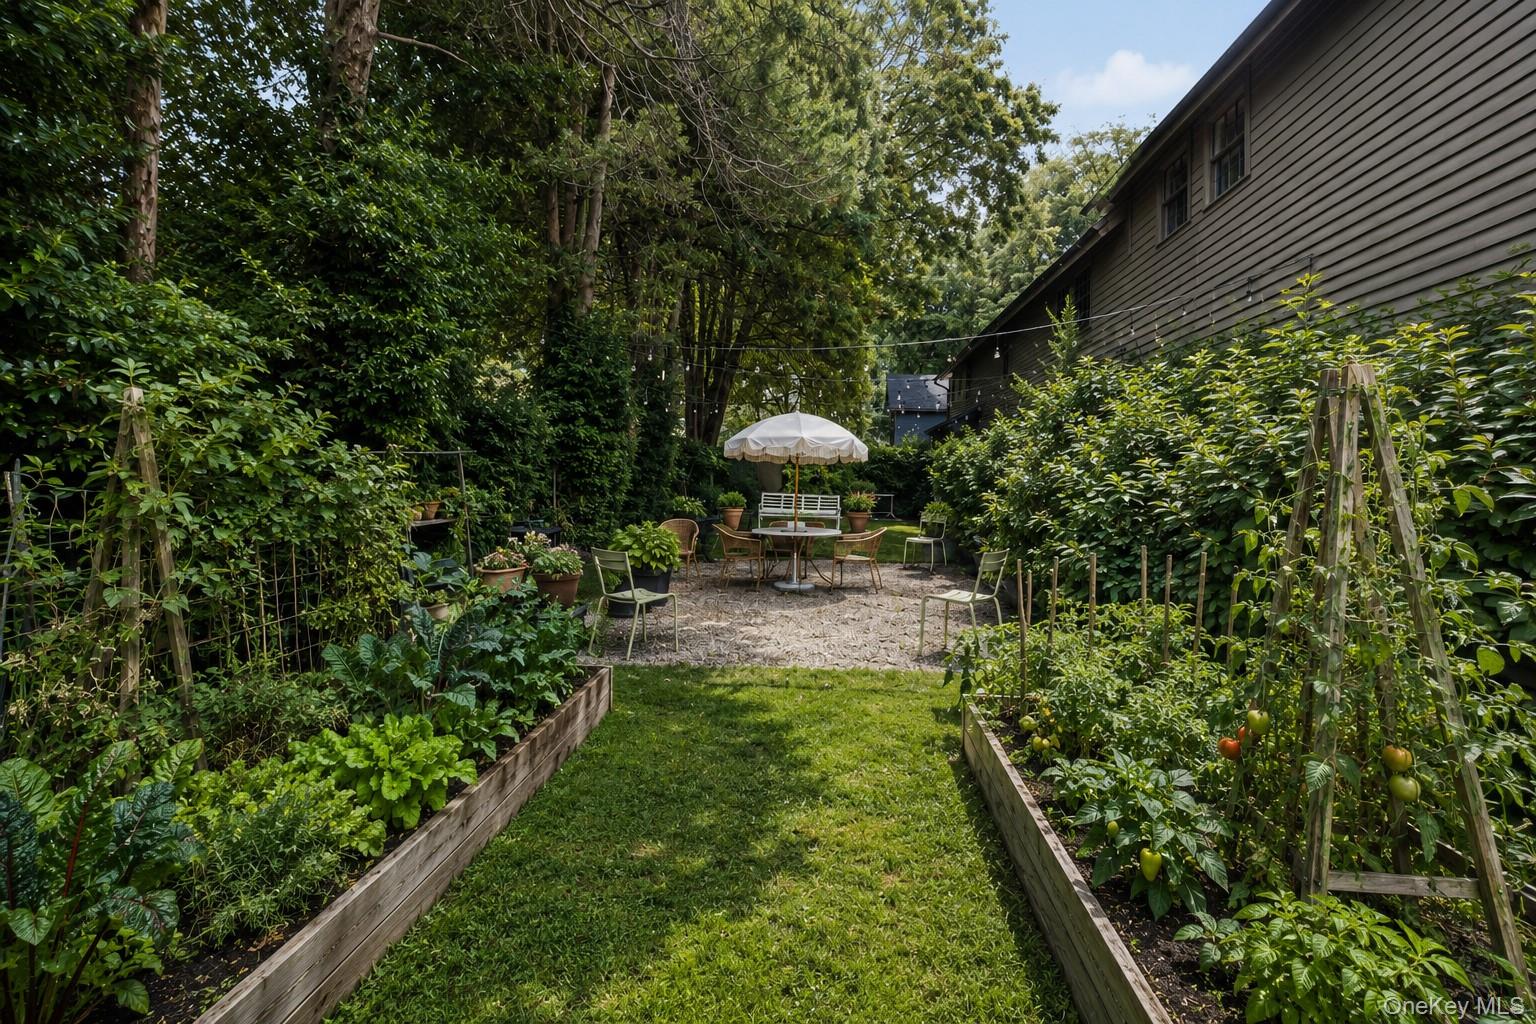
Backyard garden with raised beds leading to a gravel patio with outdoor dining furniture and an umbrella.
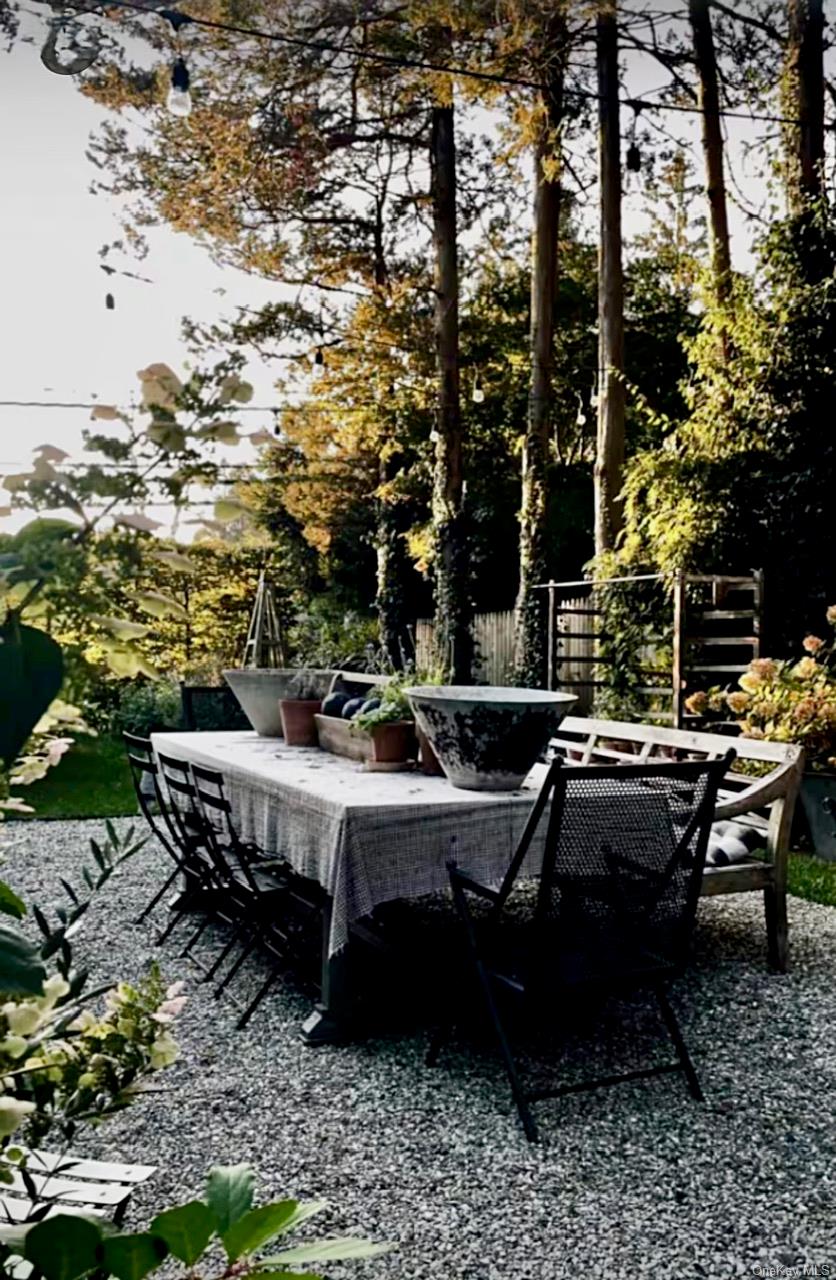
Gravel patio with a set dining table and garden seating beneath mature trees.
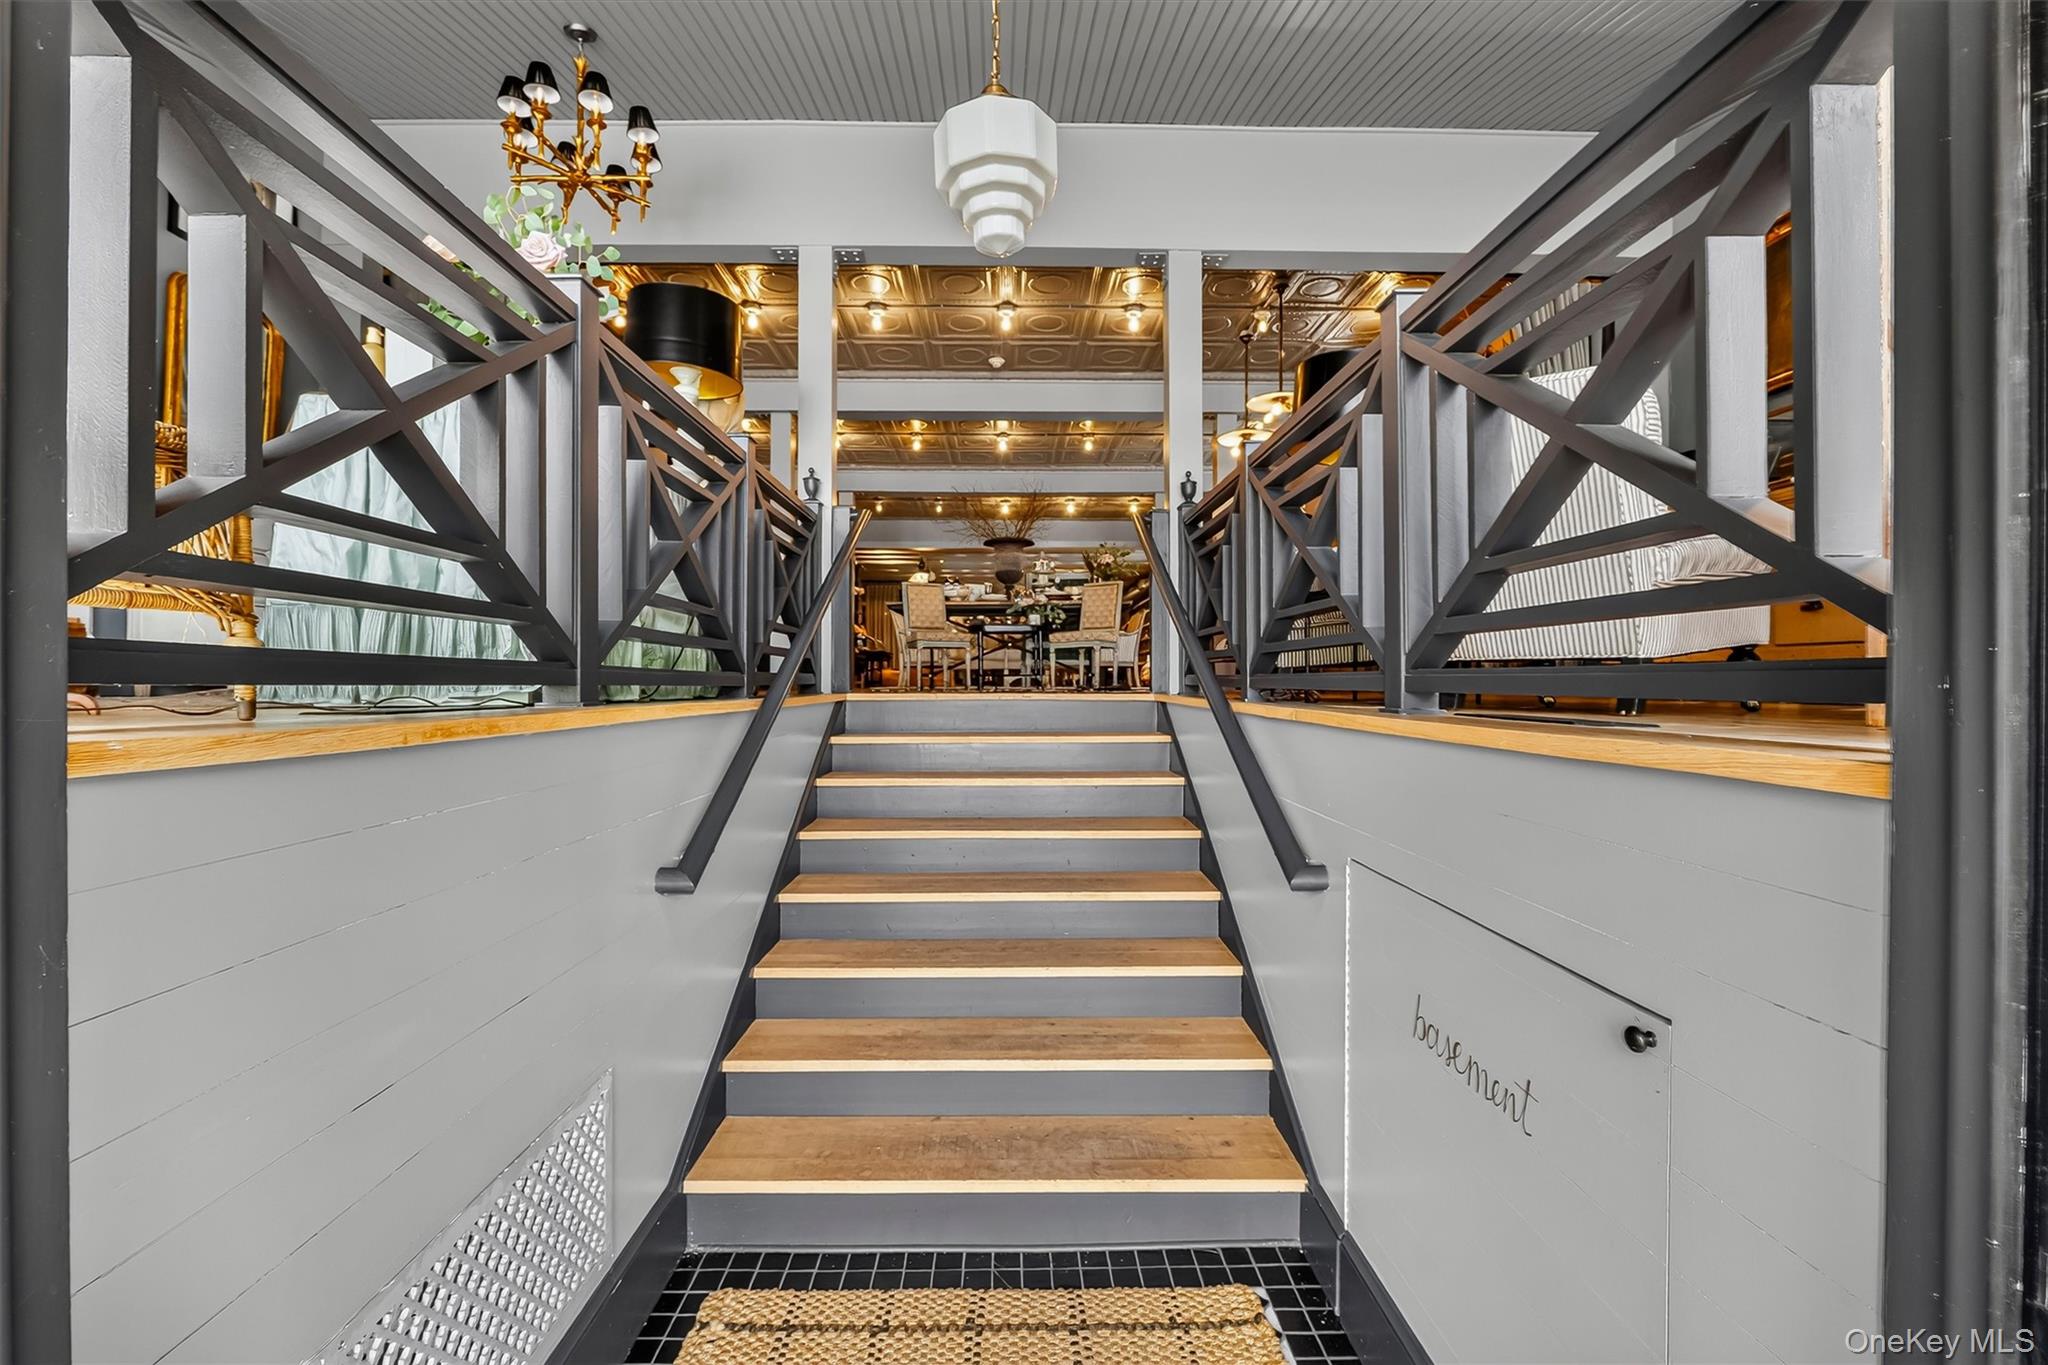
Staircase with wood treads and geometric railings leading to a dining area with a decorative gold-toned ceiling.
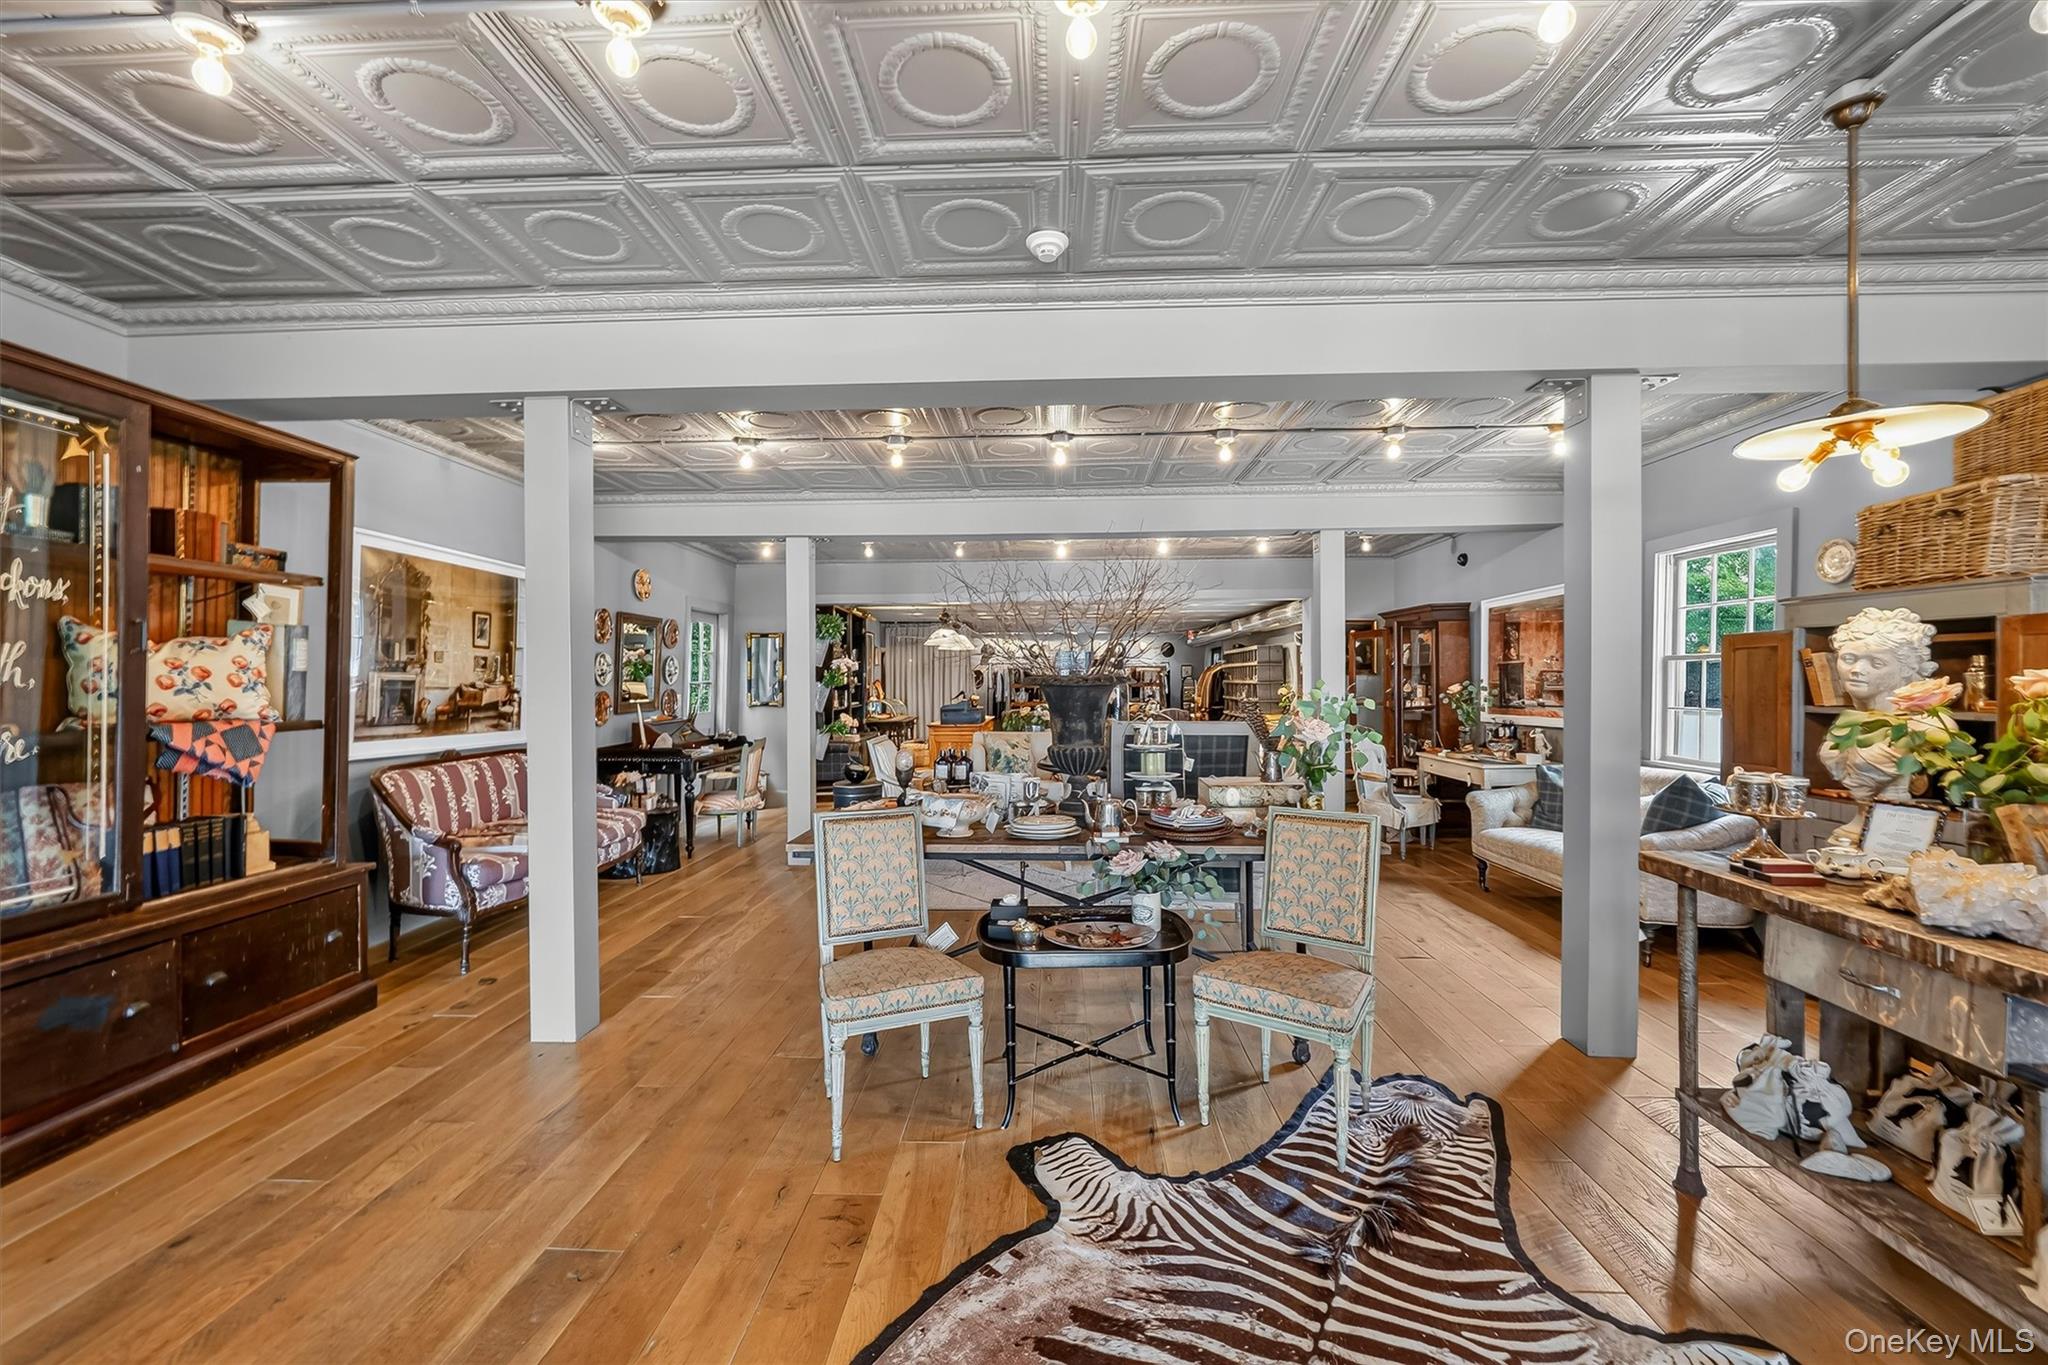
Furnished showroom with hardwood floors, antique display cabinets, and an ornate pressed-tin ceiling.
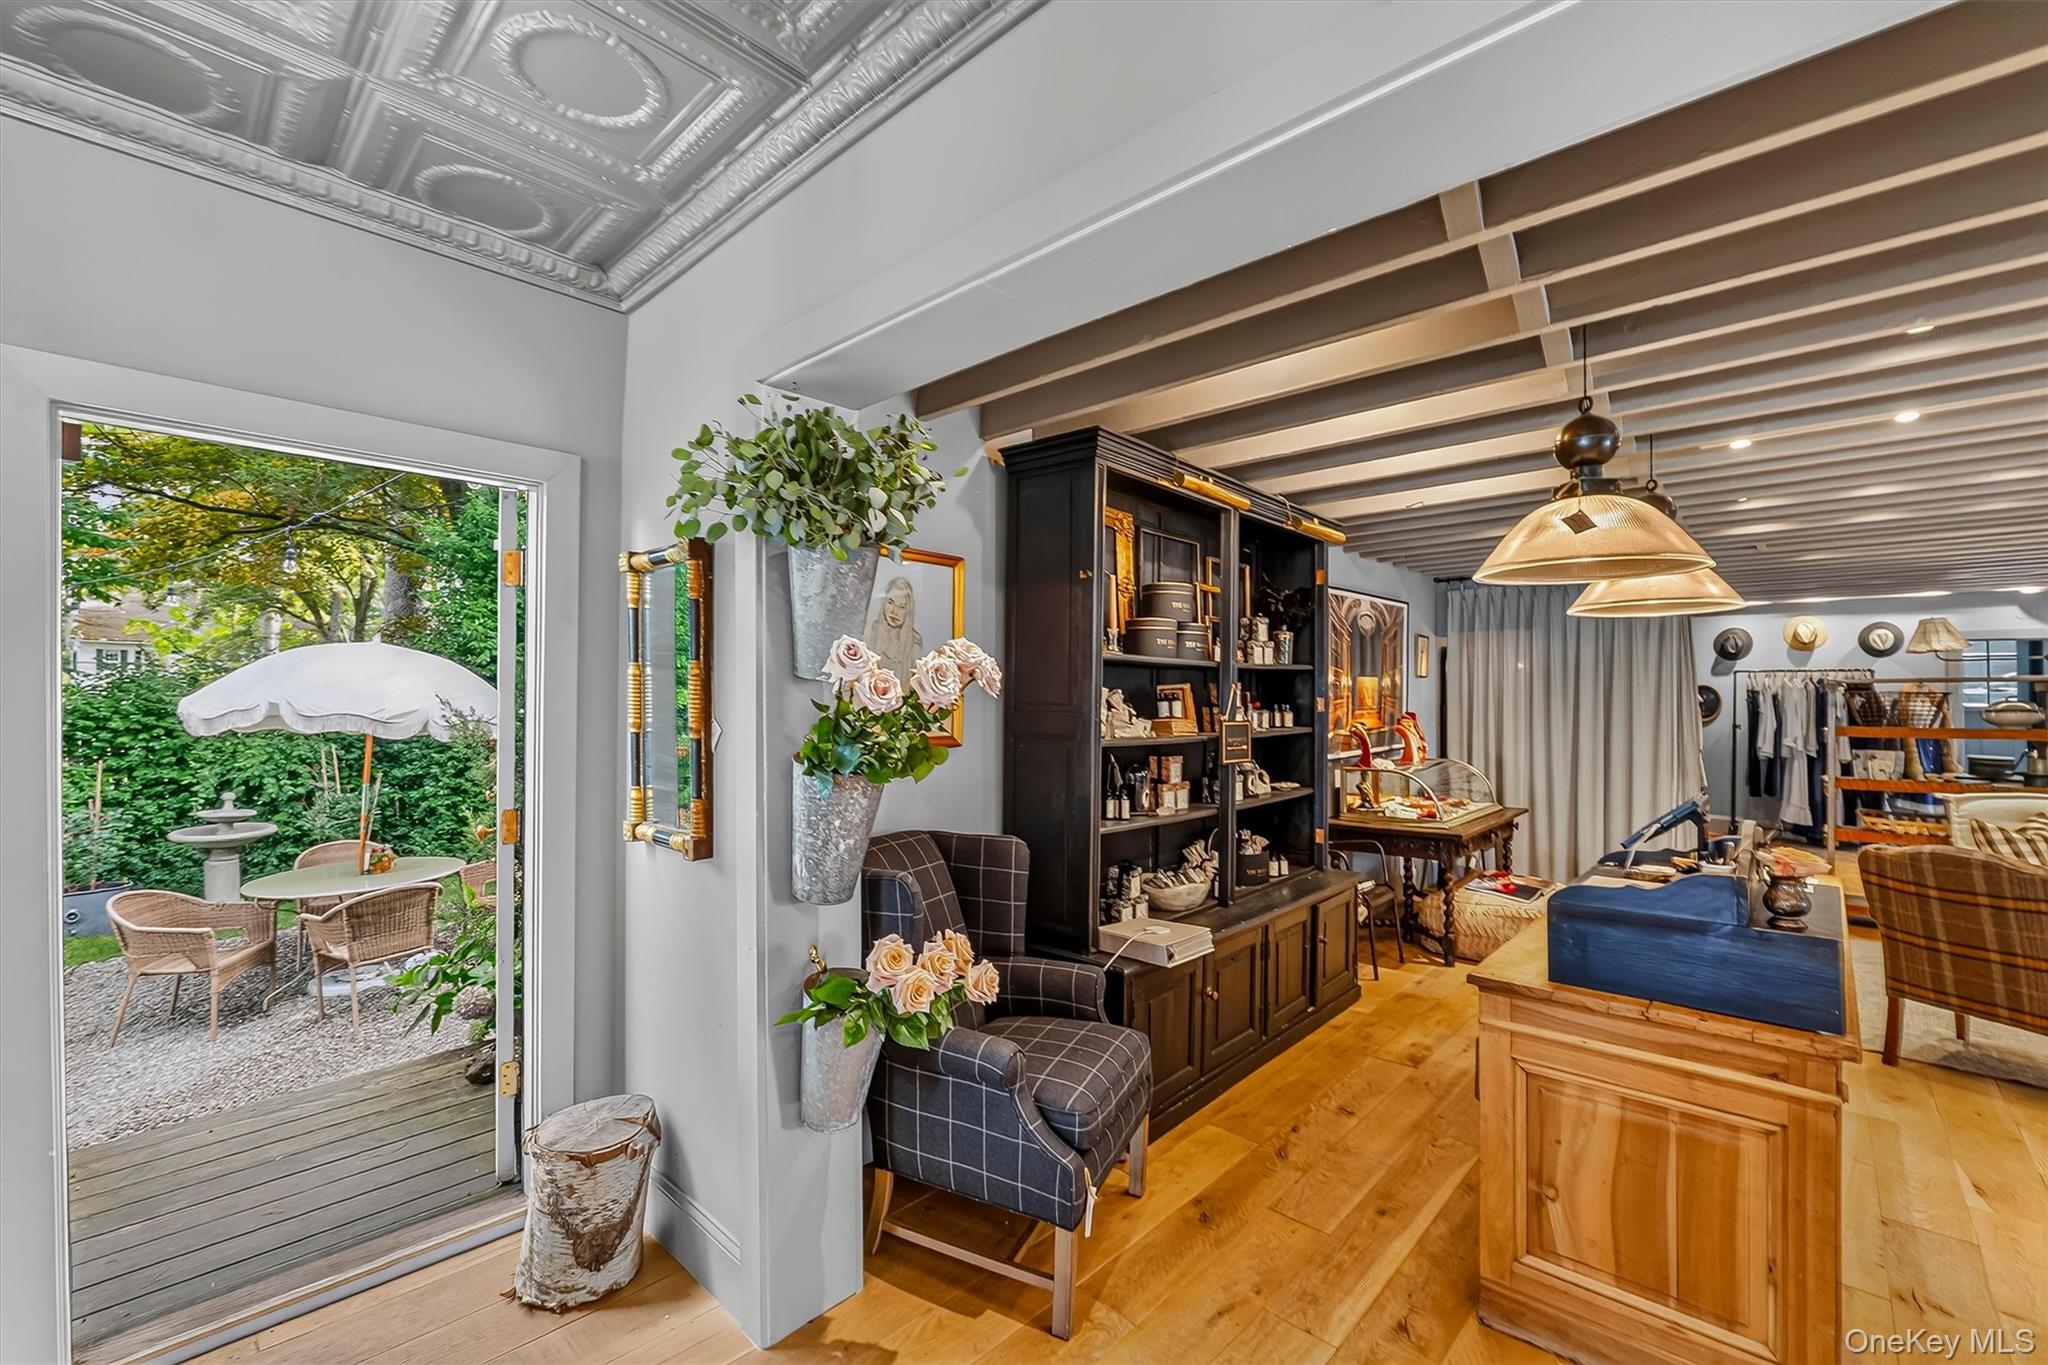
Furnished retail-style interior with wood floors, display shelves, and an open doorway to a garden patio.
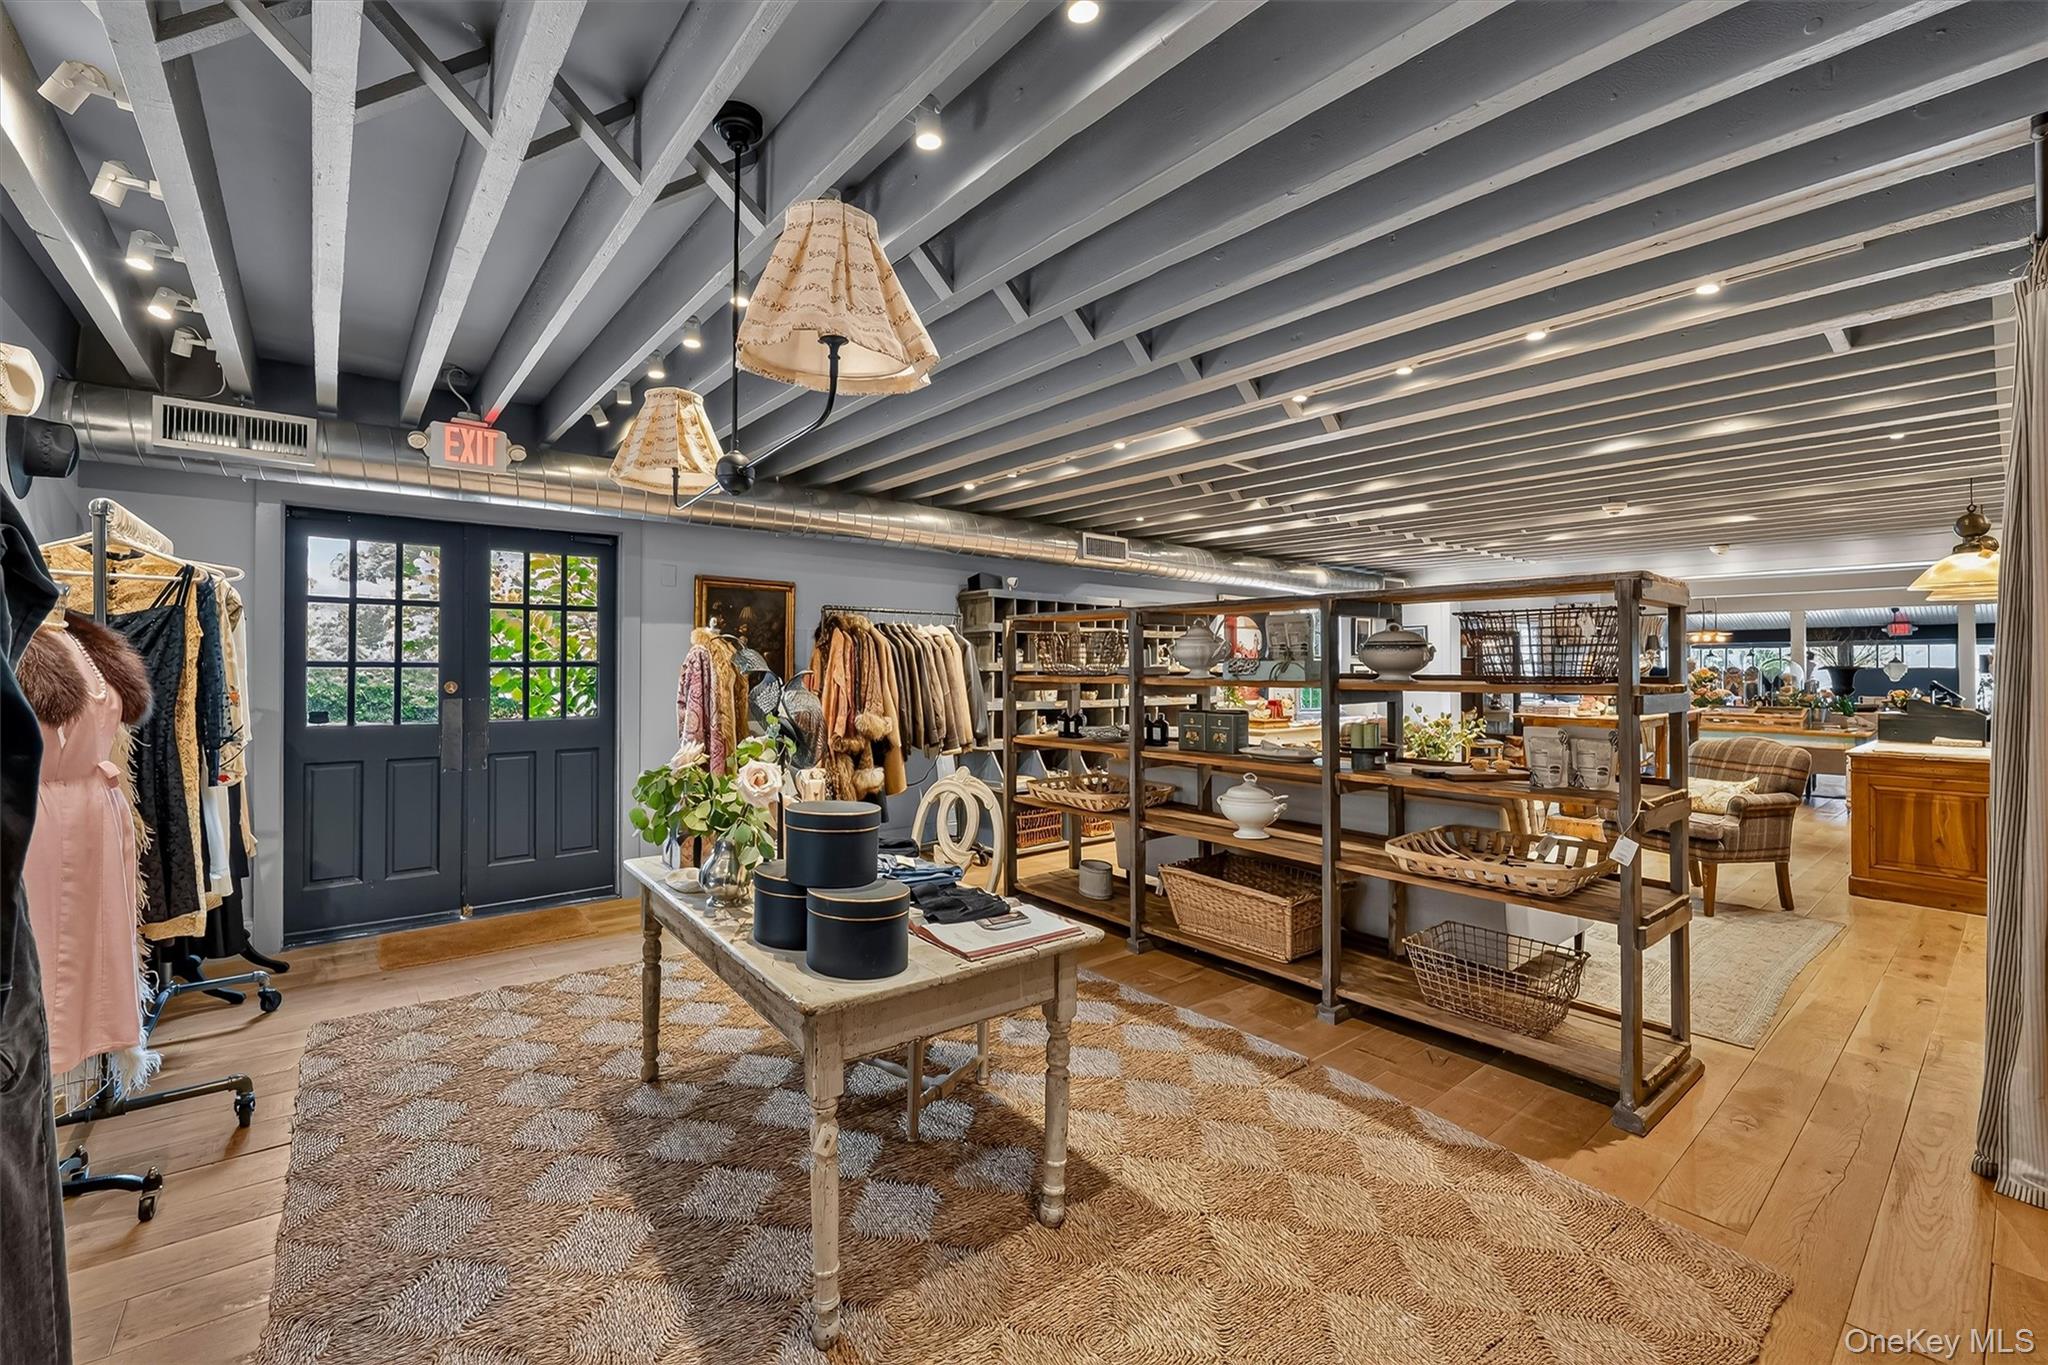
Retail shop interior with clothing racks, merchandise shelves, and exposed ceiling beams.
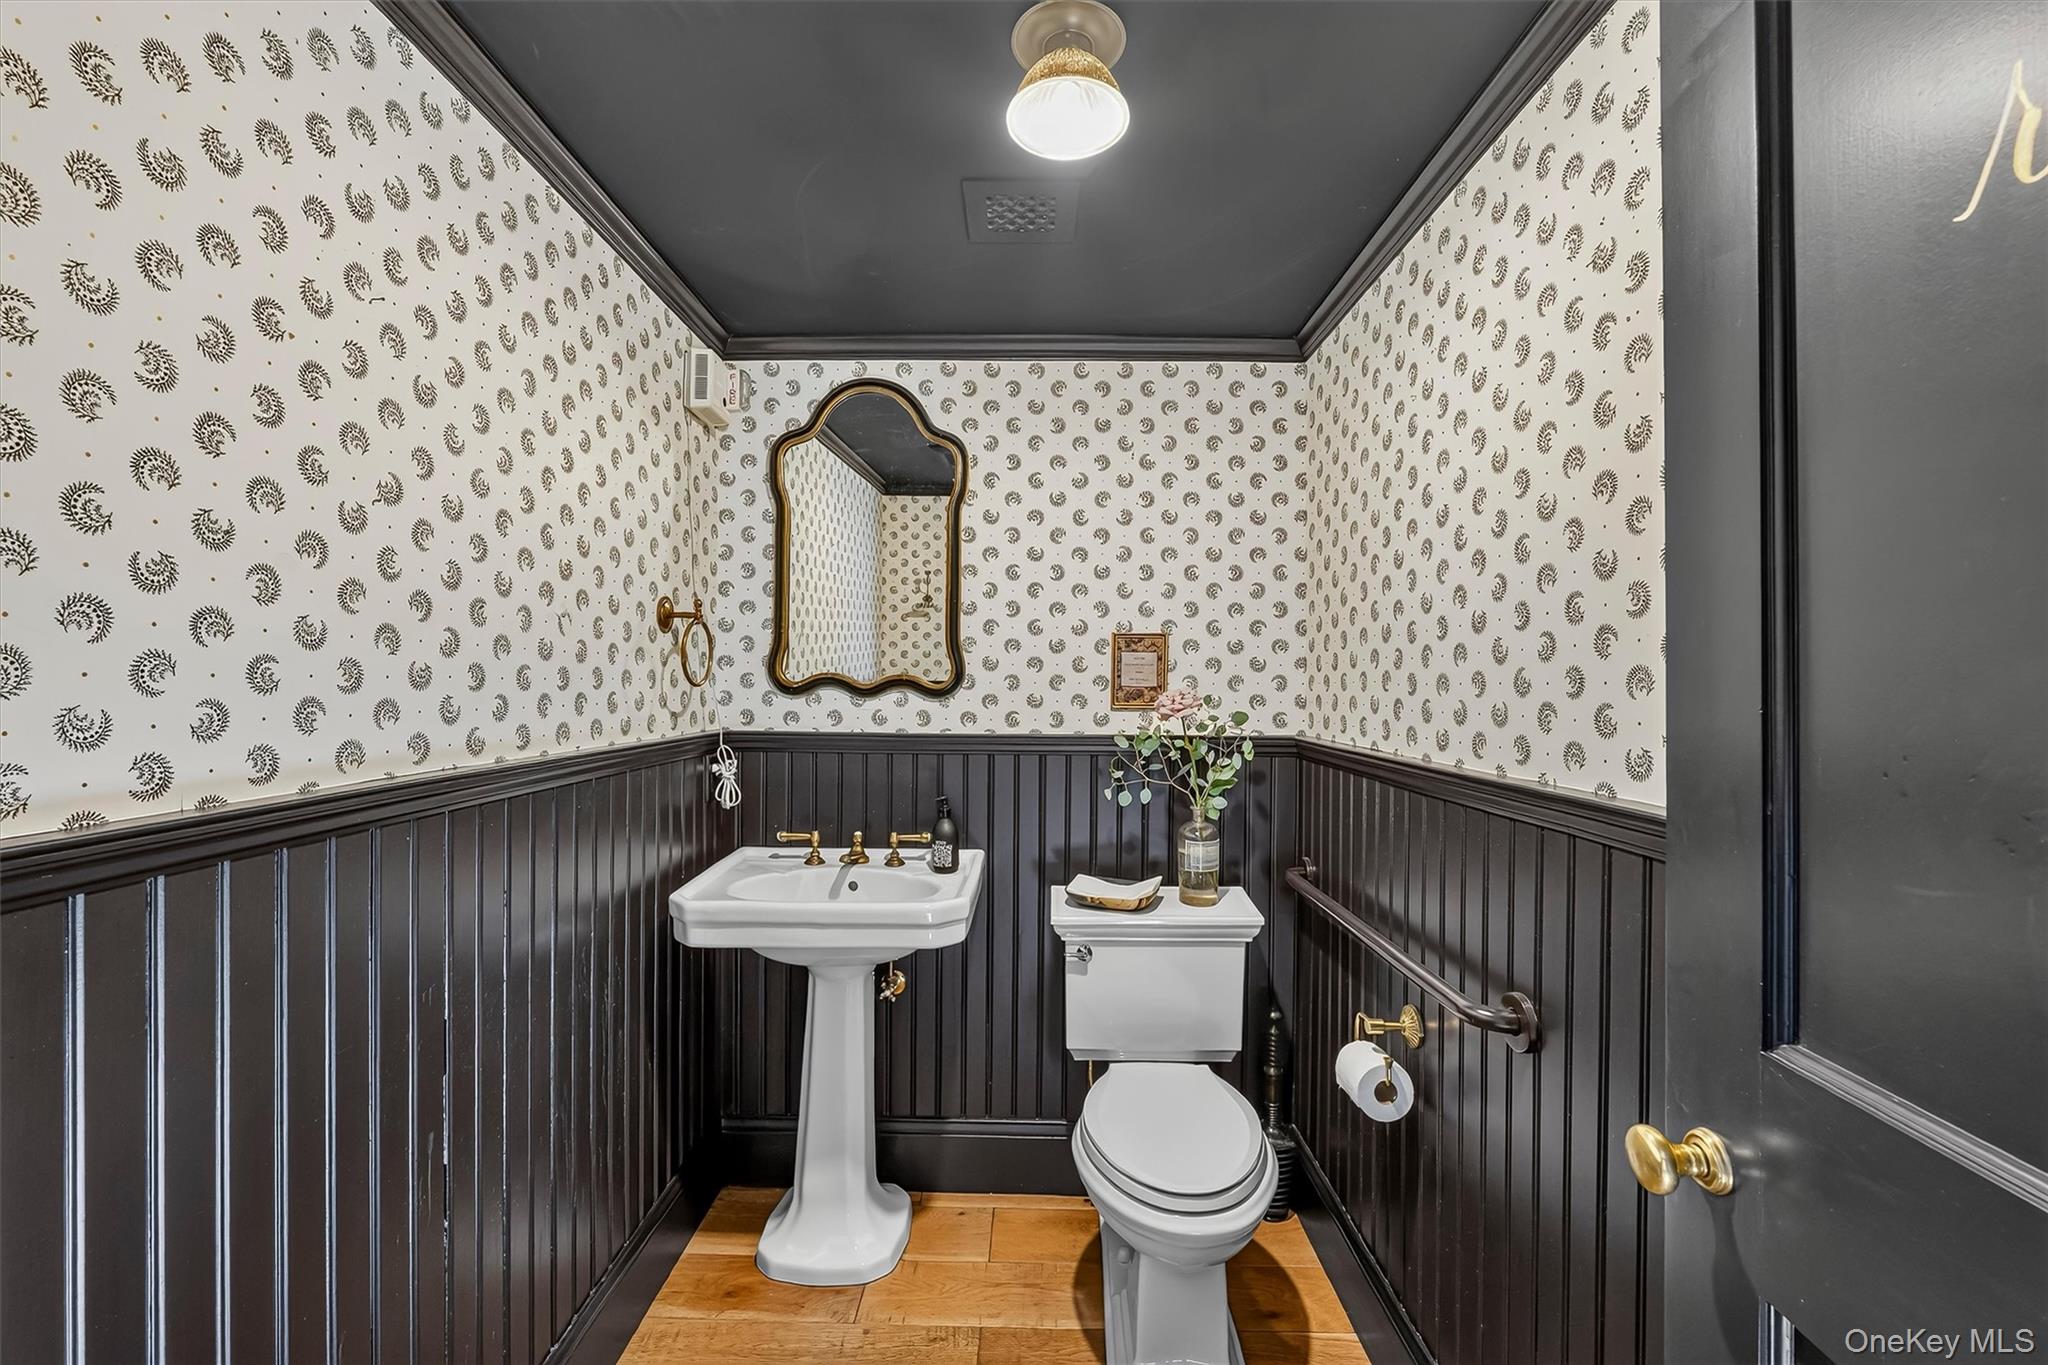
Powder room with patterned wallpaper, dark beadboard, a pedestal sink, and brass fixtures.
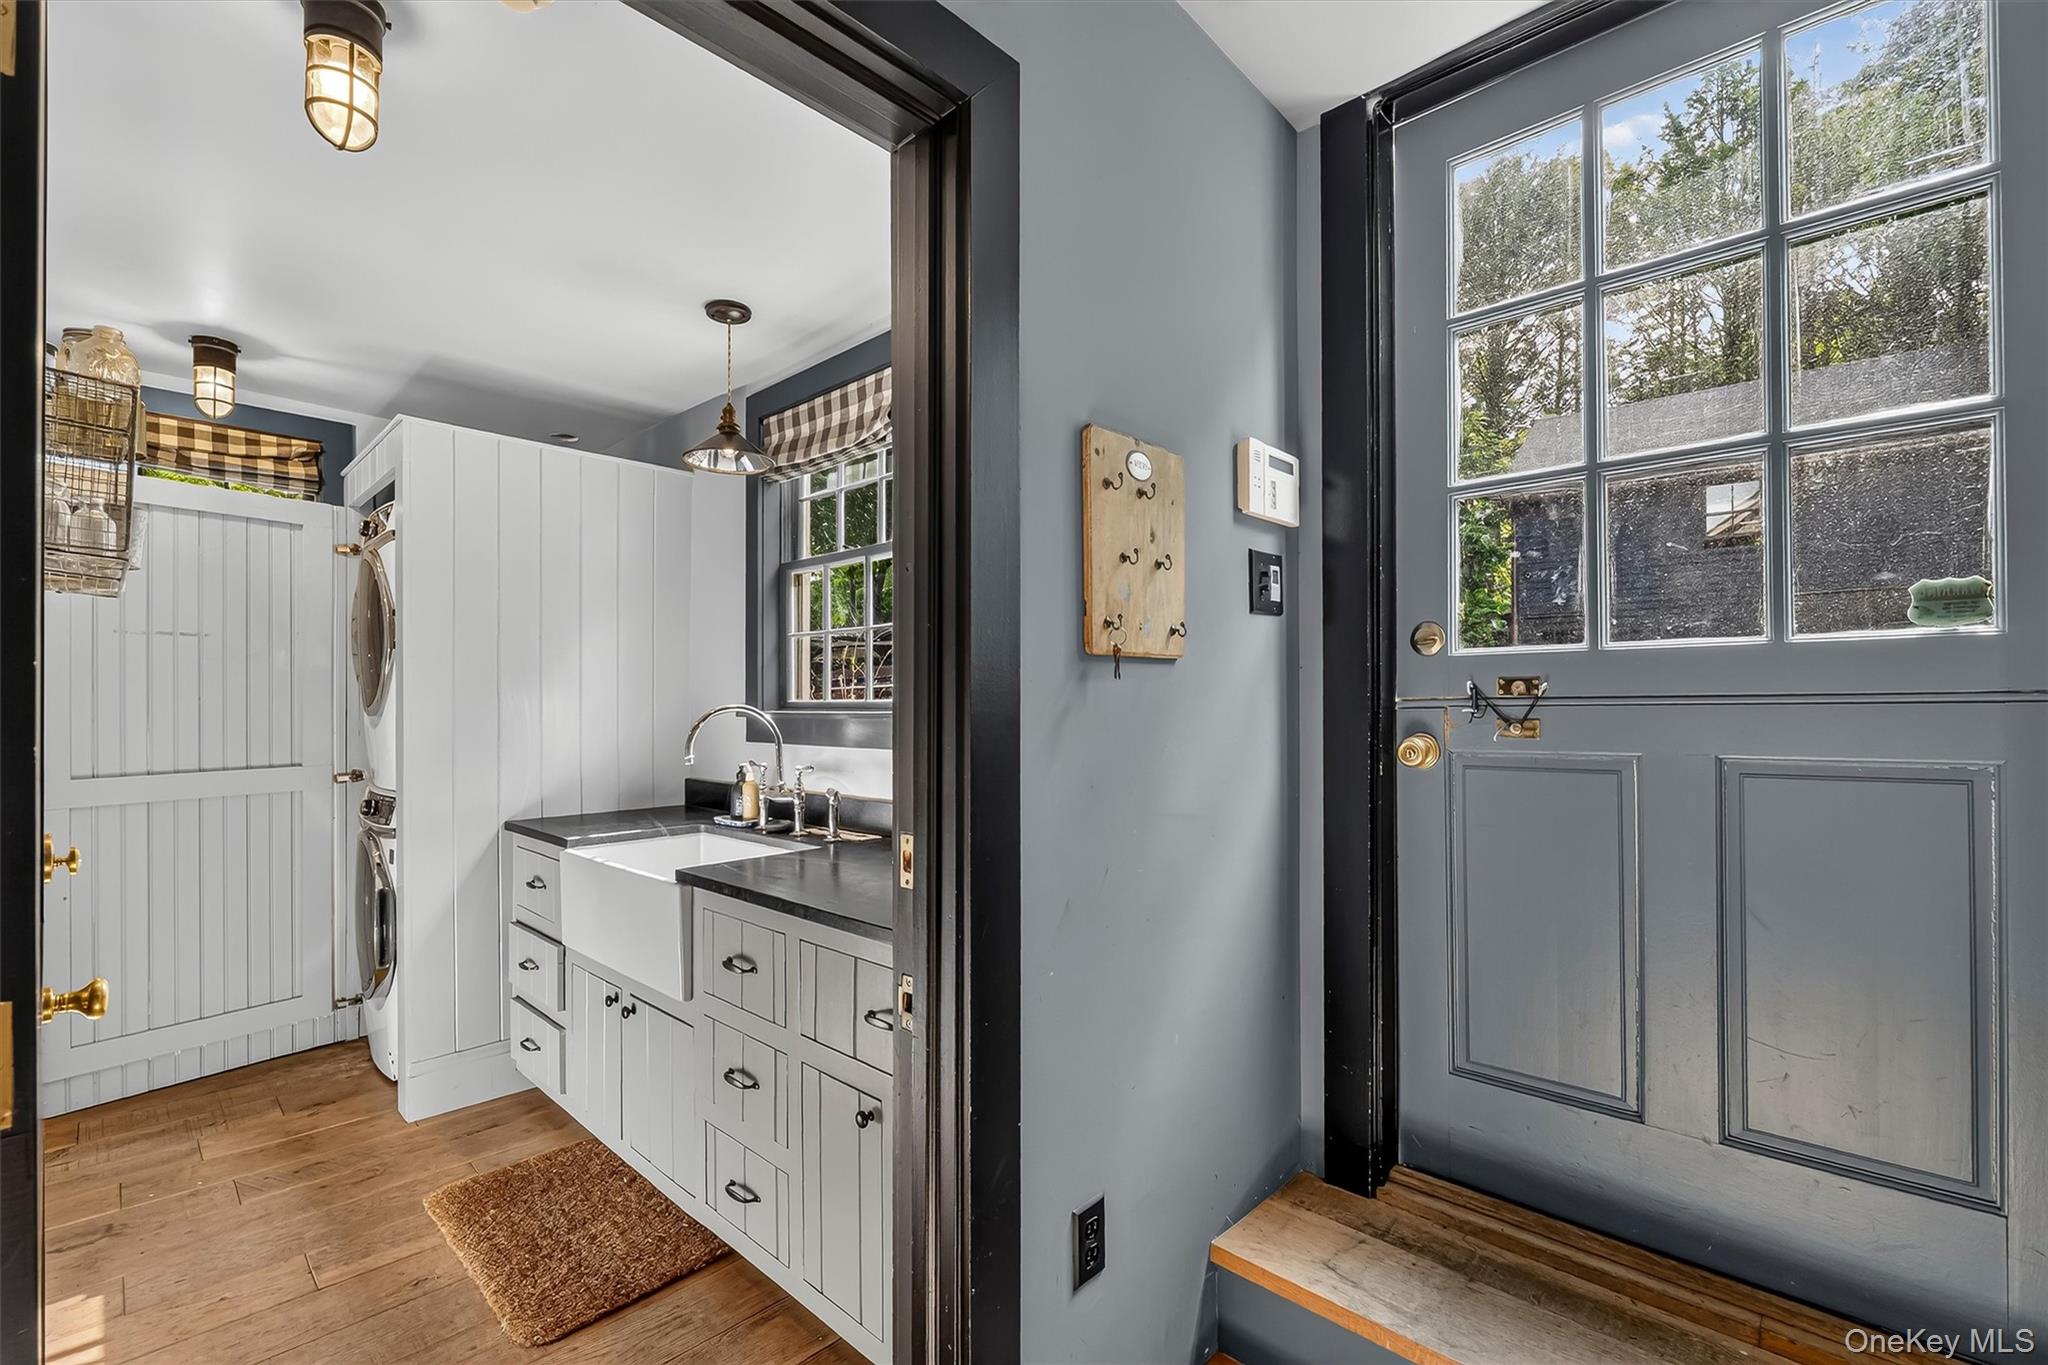
Laundry room with white cabinetry, utility sink, stacked washer and dryer beside a gray entry door.
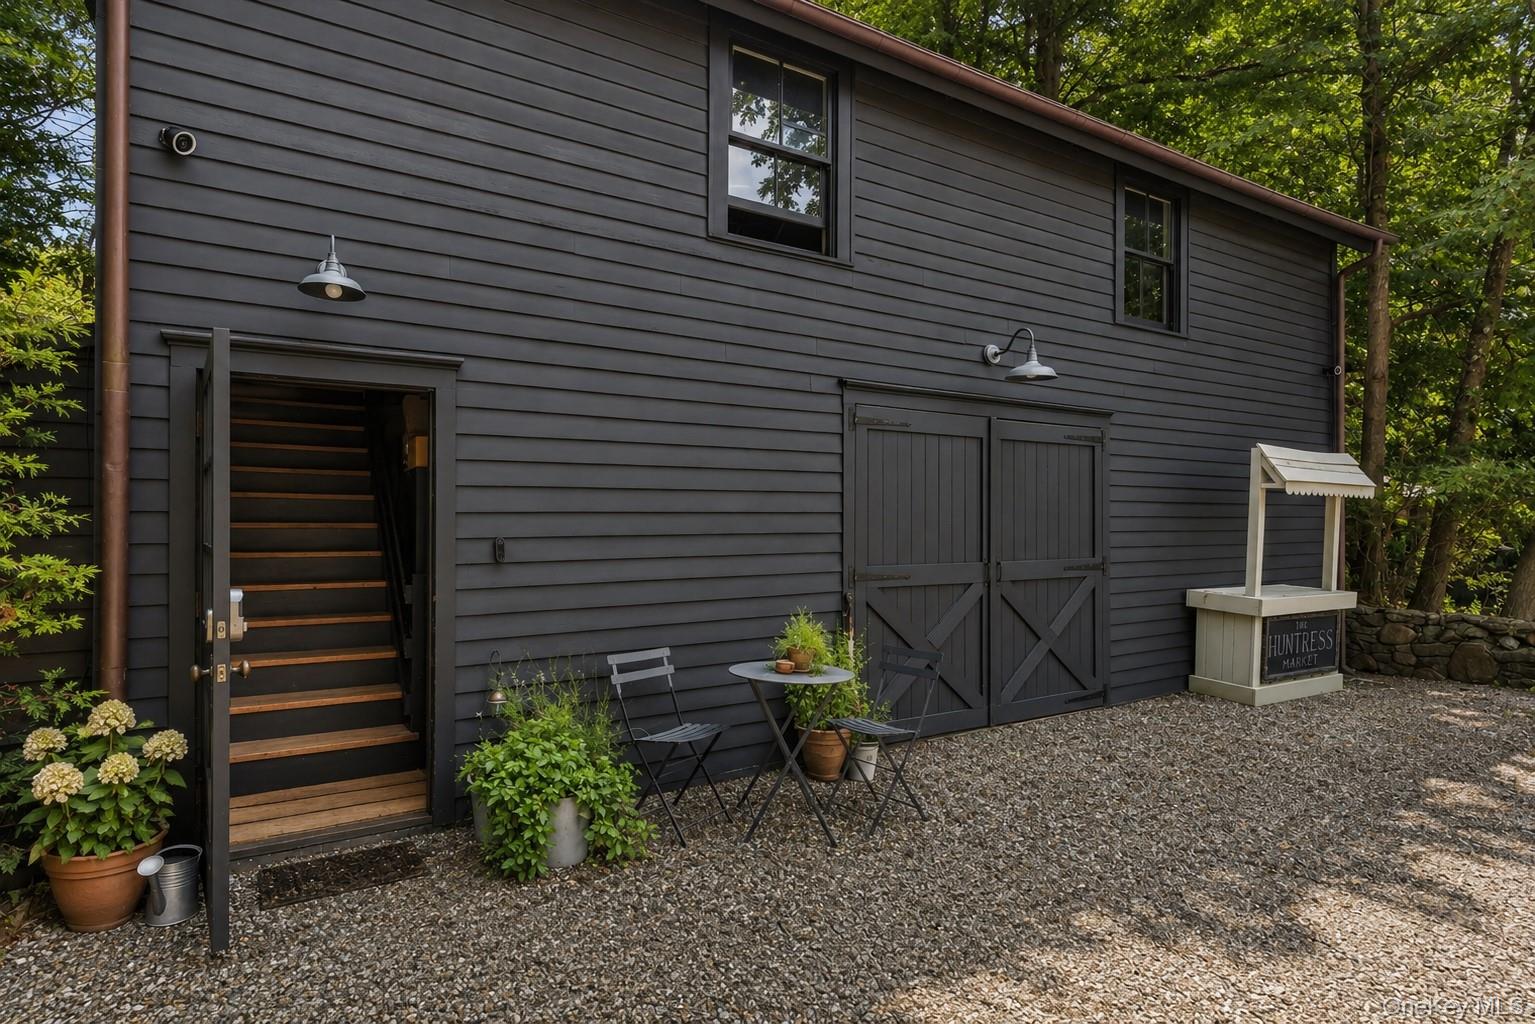
Dark-sided outbuilding with an open staircase, barn doors, outdoor seating, and a Huntress Market stand.
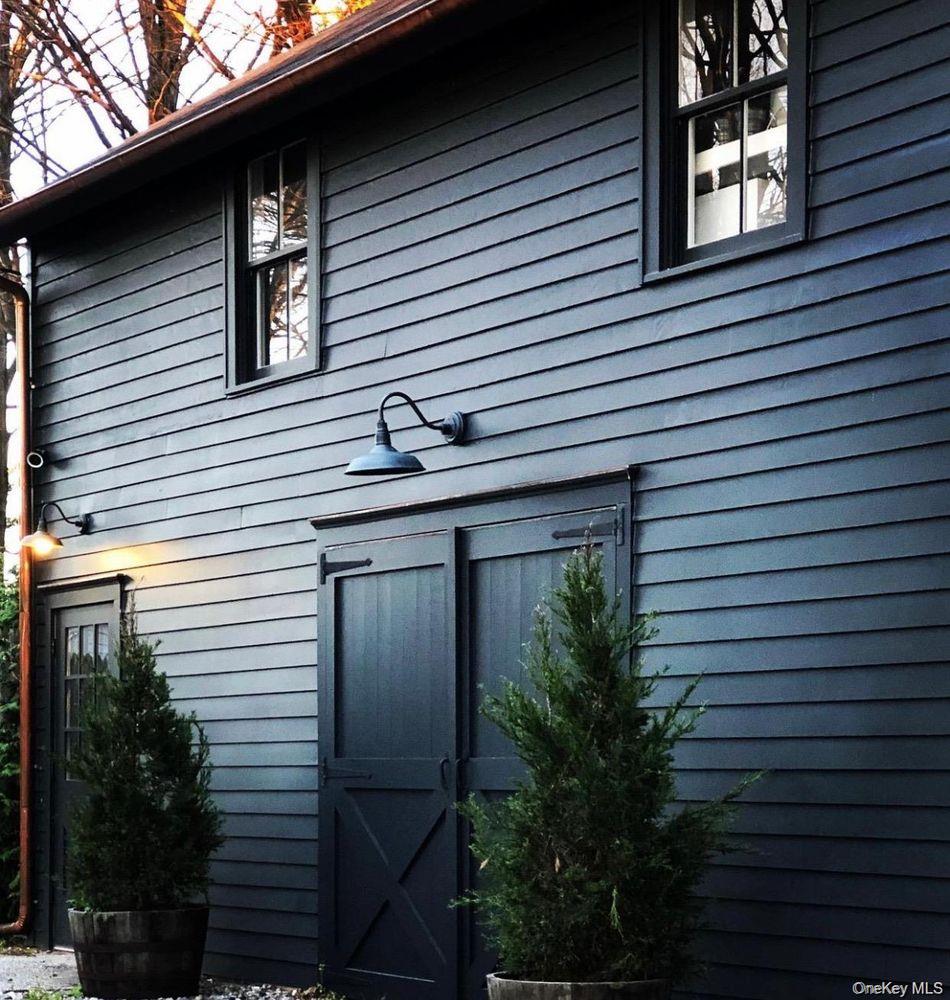
Dark blue clapboard house exterior with barn-style doors and evergreen shrubs in barrel planters.
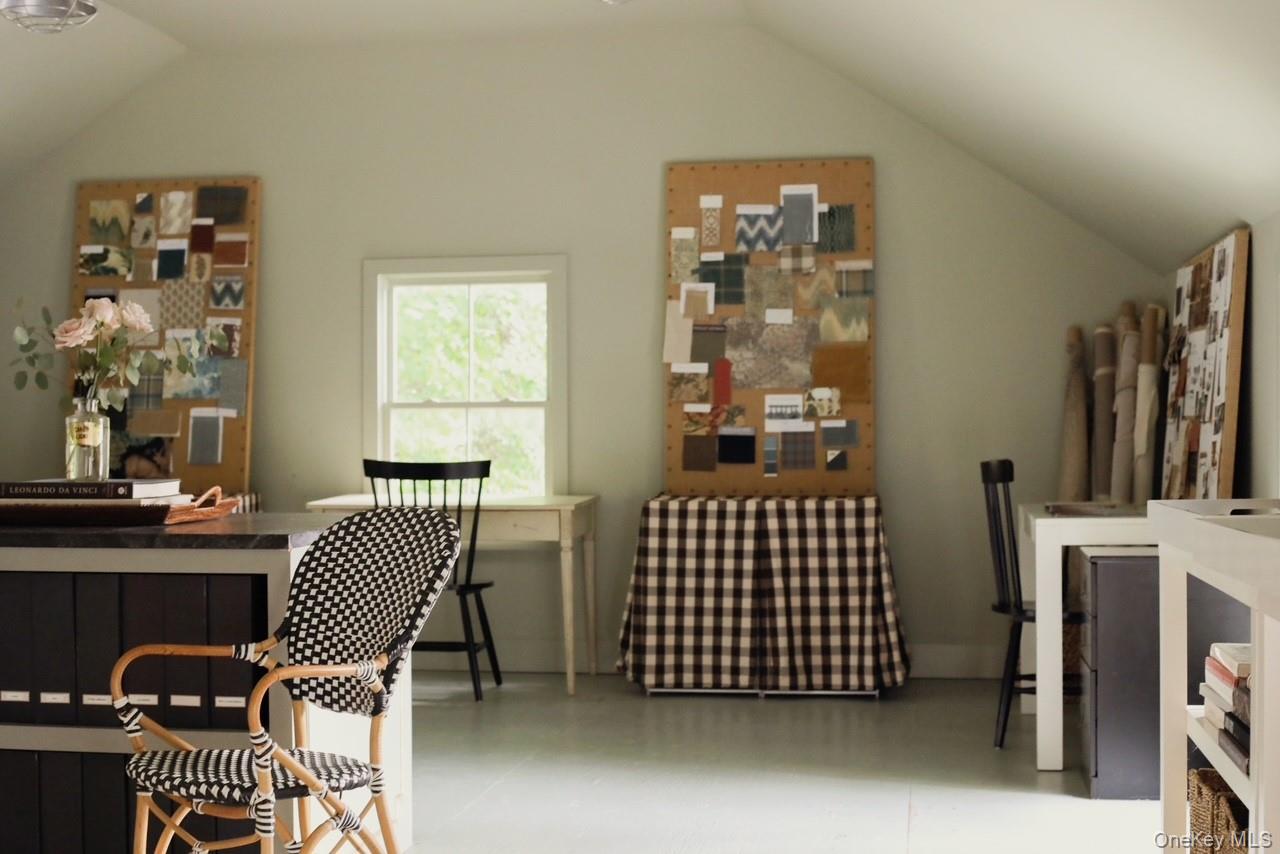
Furnished studio with fabric-swatch boards, desks, and a black-and-white woven chair.
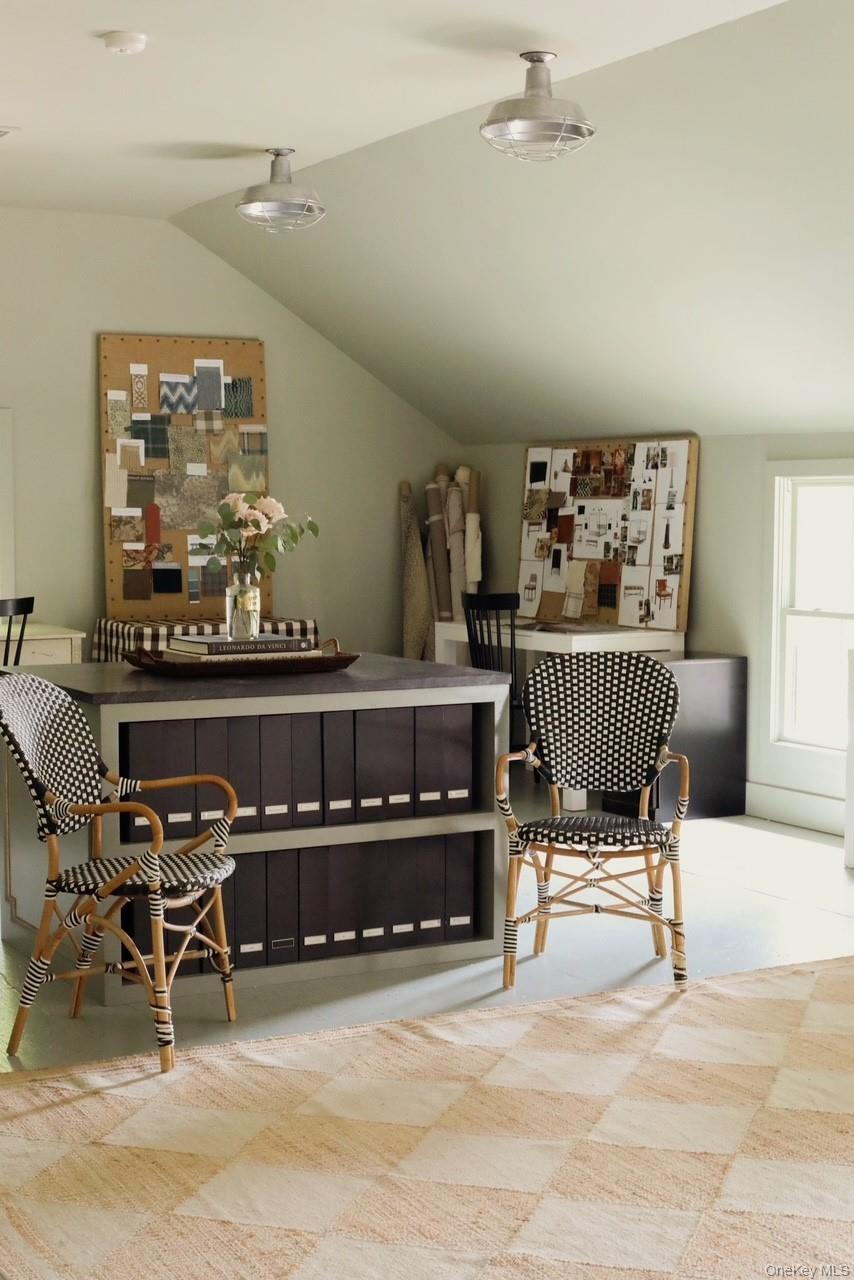
Furnished home office with a sloped ceiling, patterned chairs, file cabinet, and design inspiration boards.
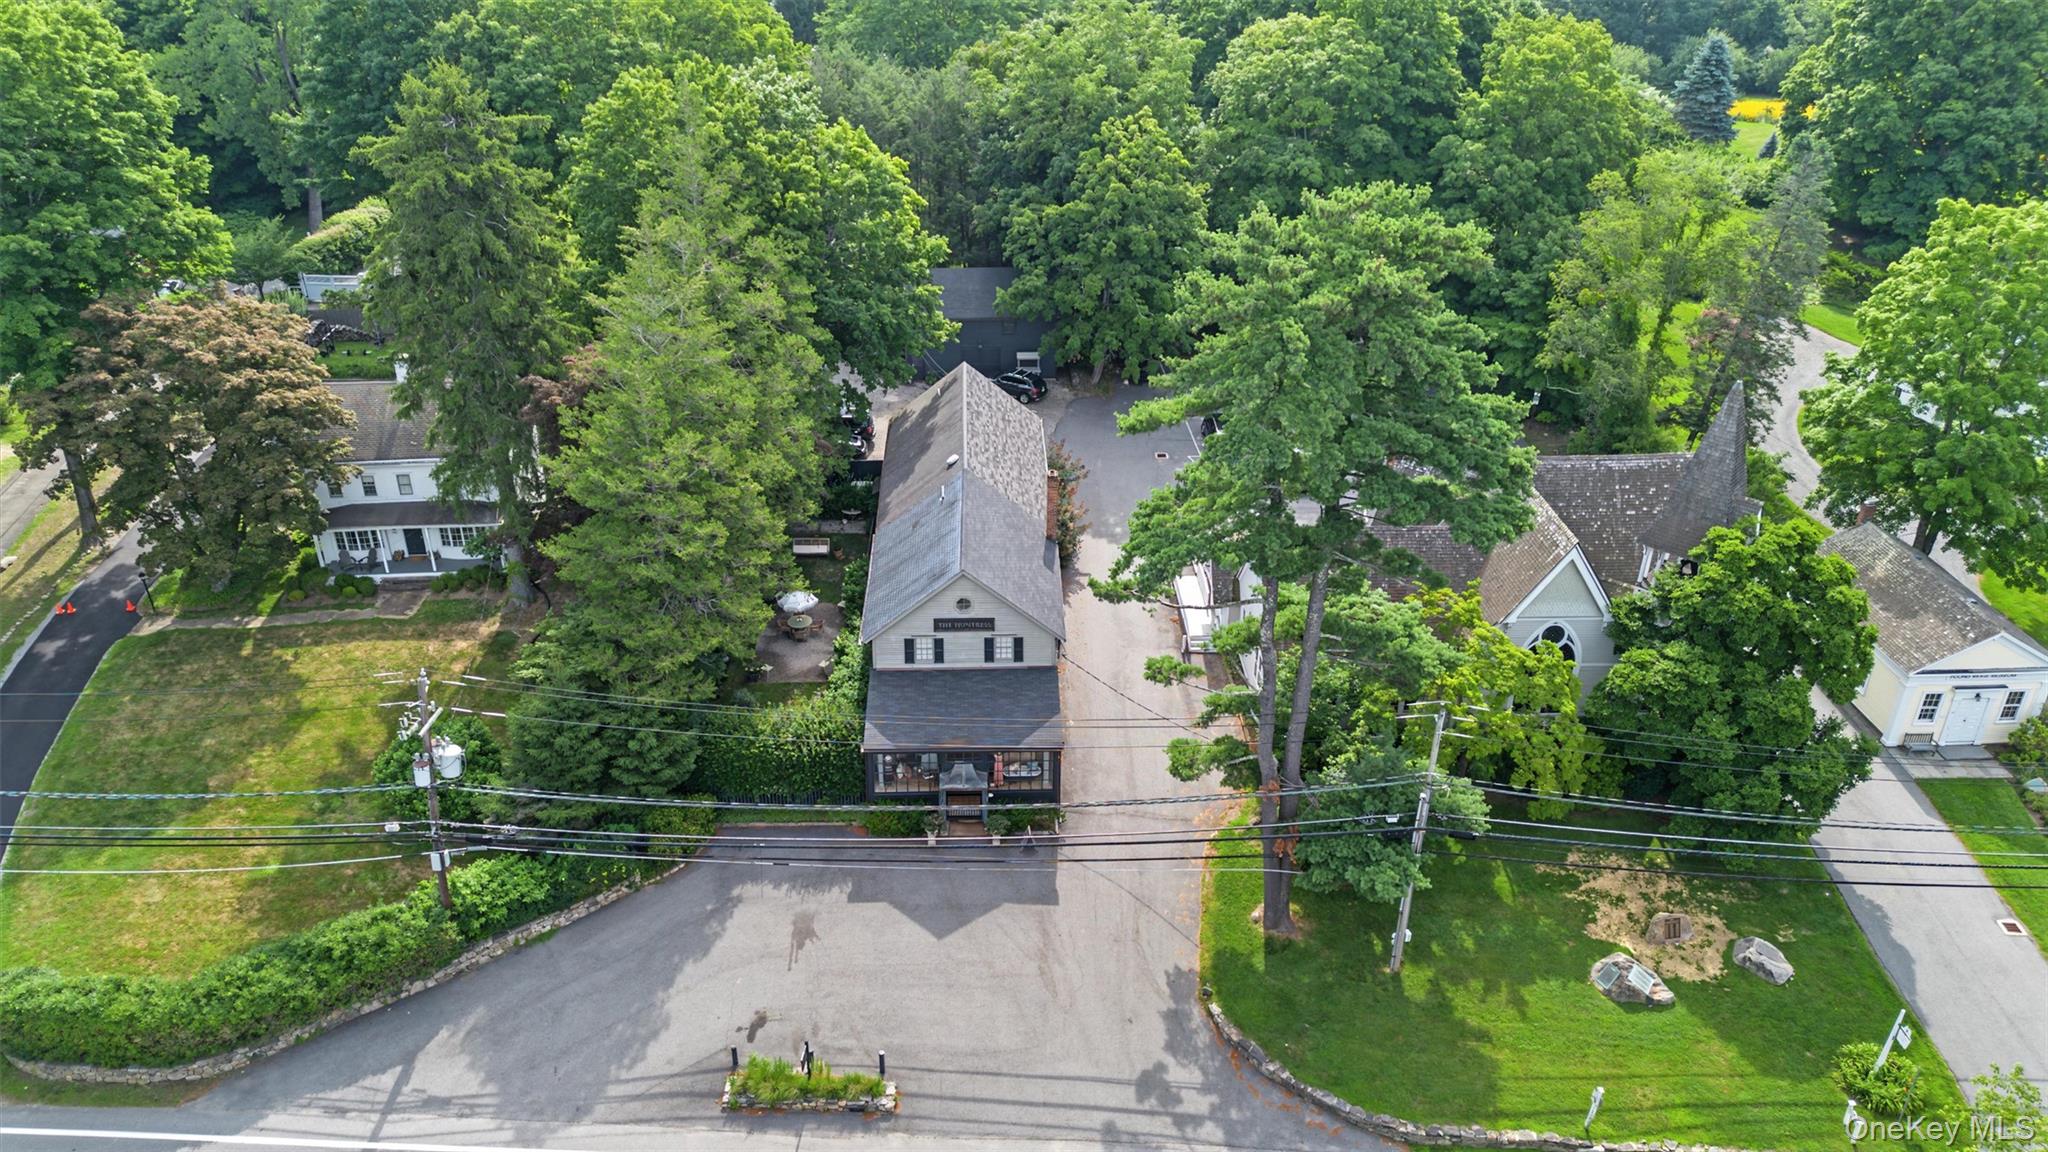
Aerial view of a gabled building among mature trees, neighboring homes, lawns, and a paved parking area.
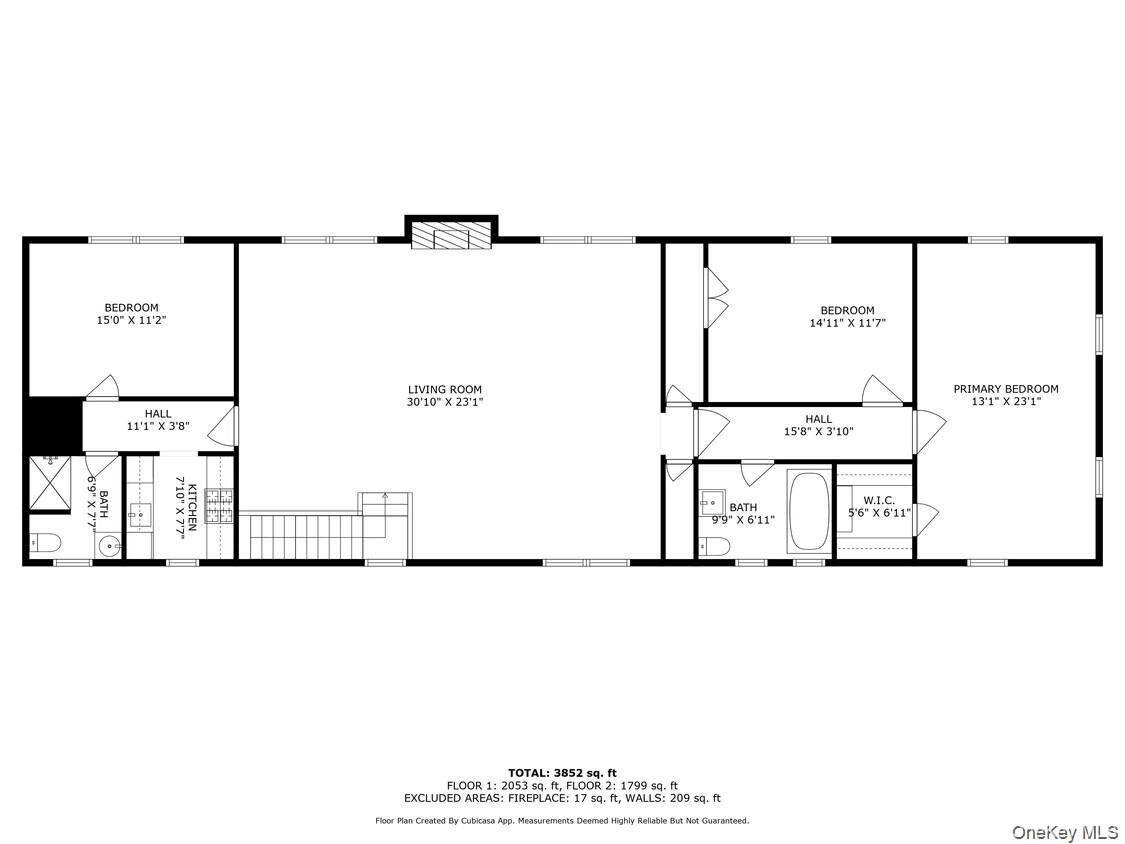
Floor plan showing bedrooms, living room, kitchen, bathrooms, and a walk-in closet.
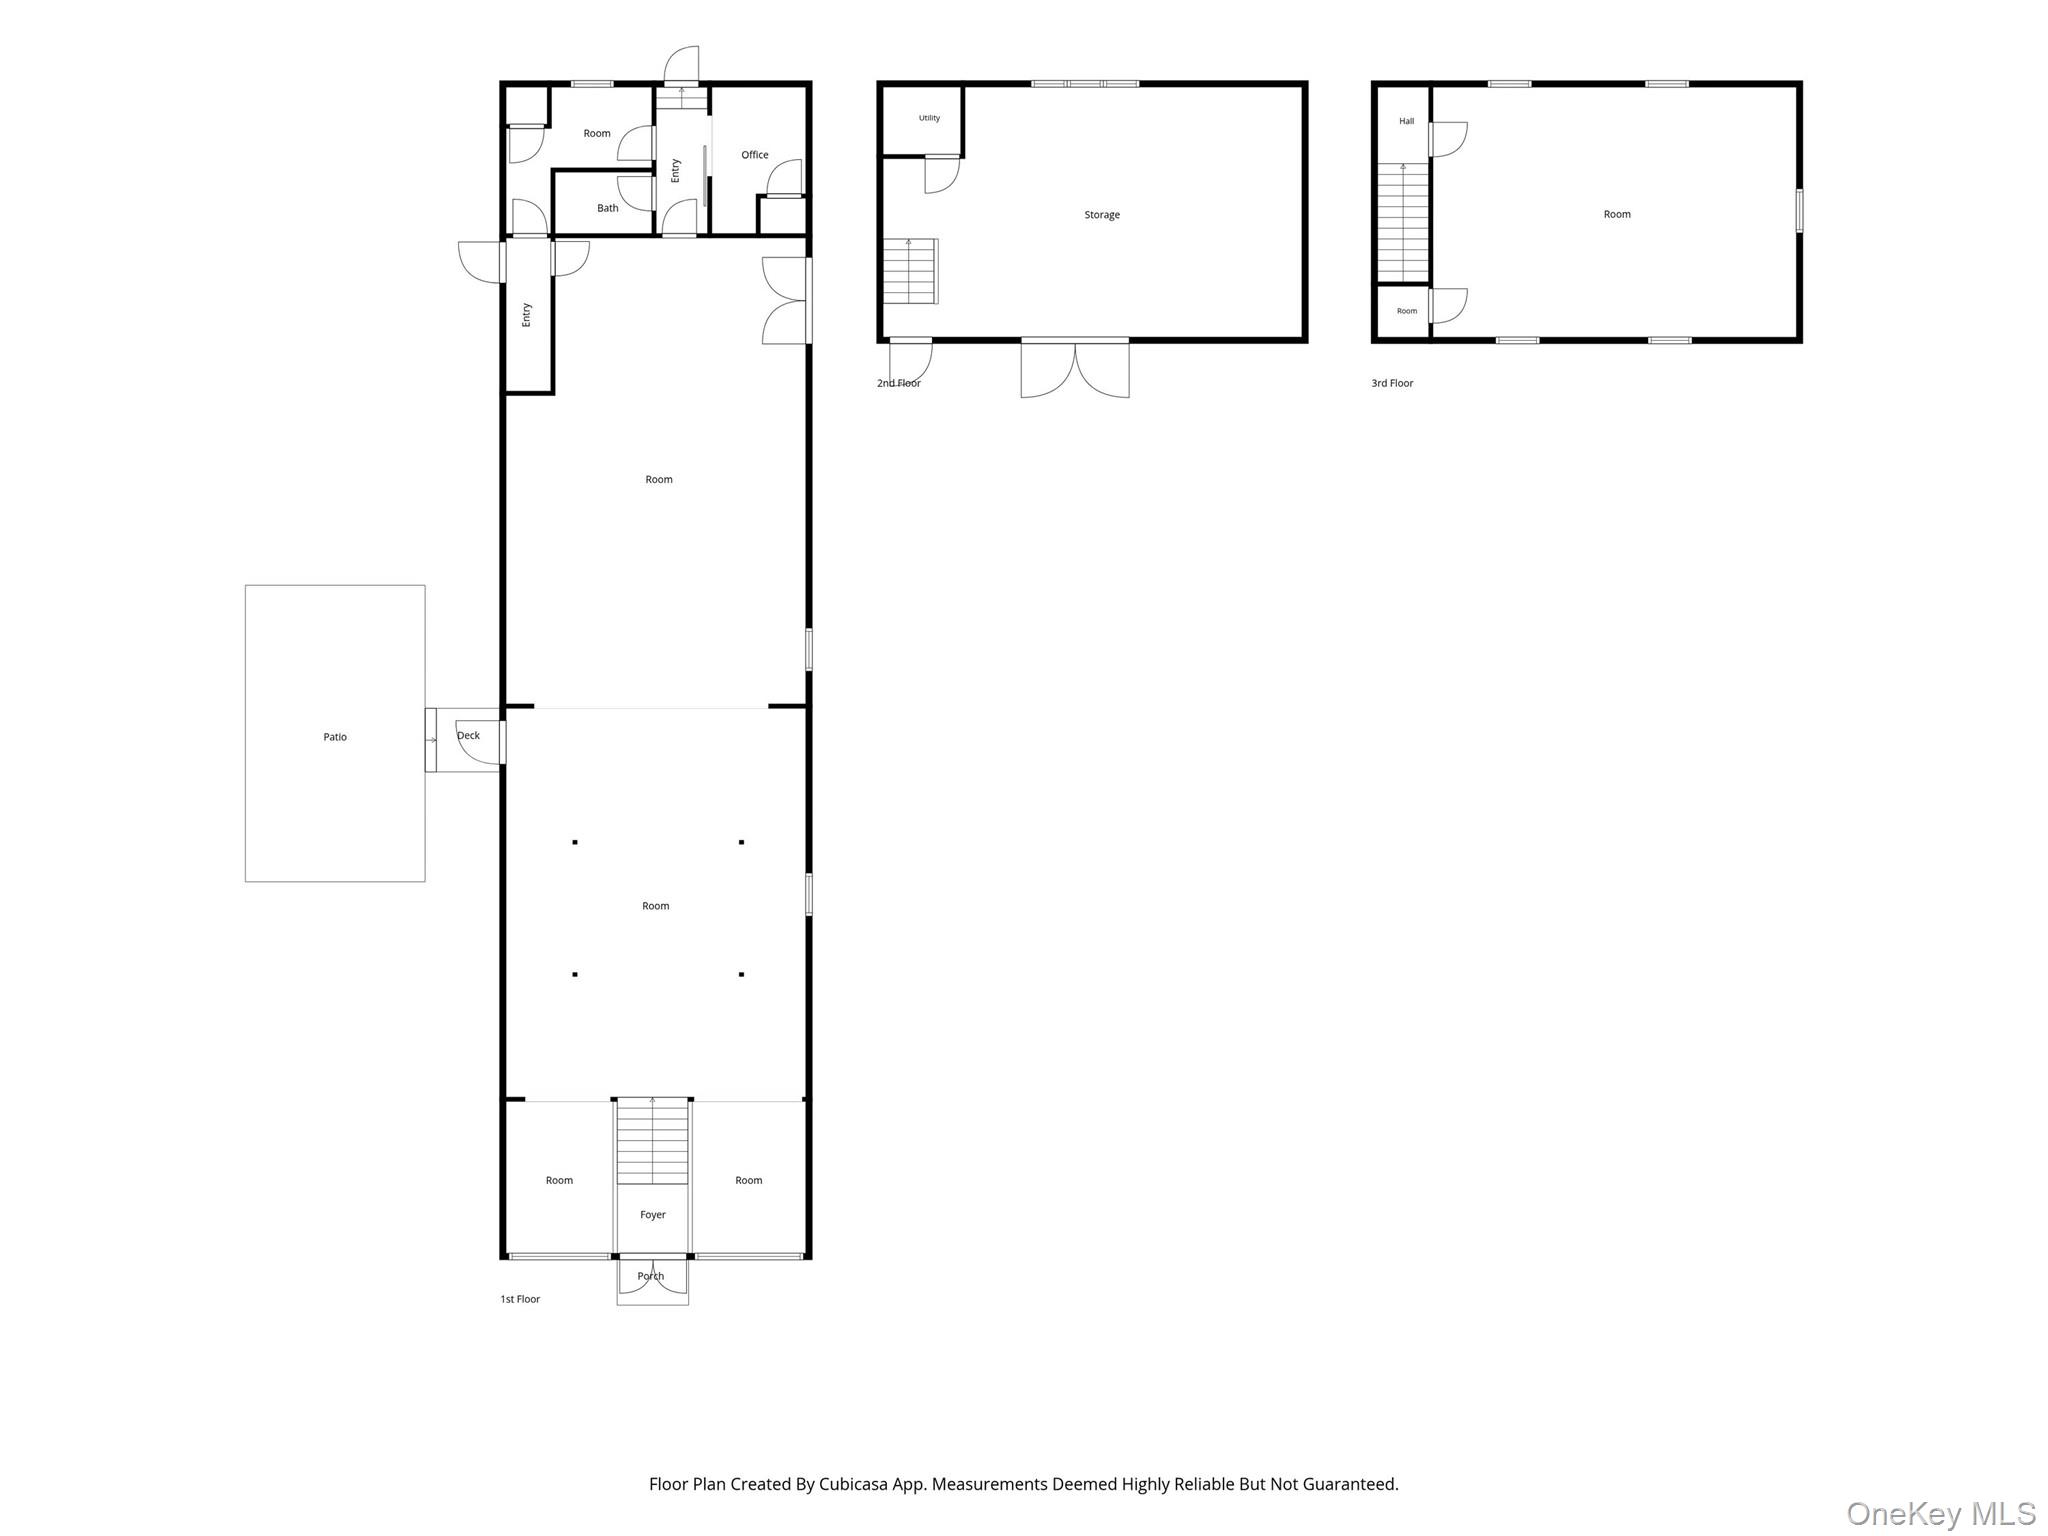
Floor plan showing the first, second, and third floors, with a patio, deck, and porch.
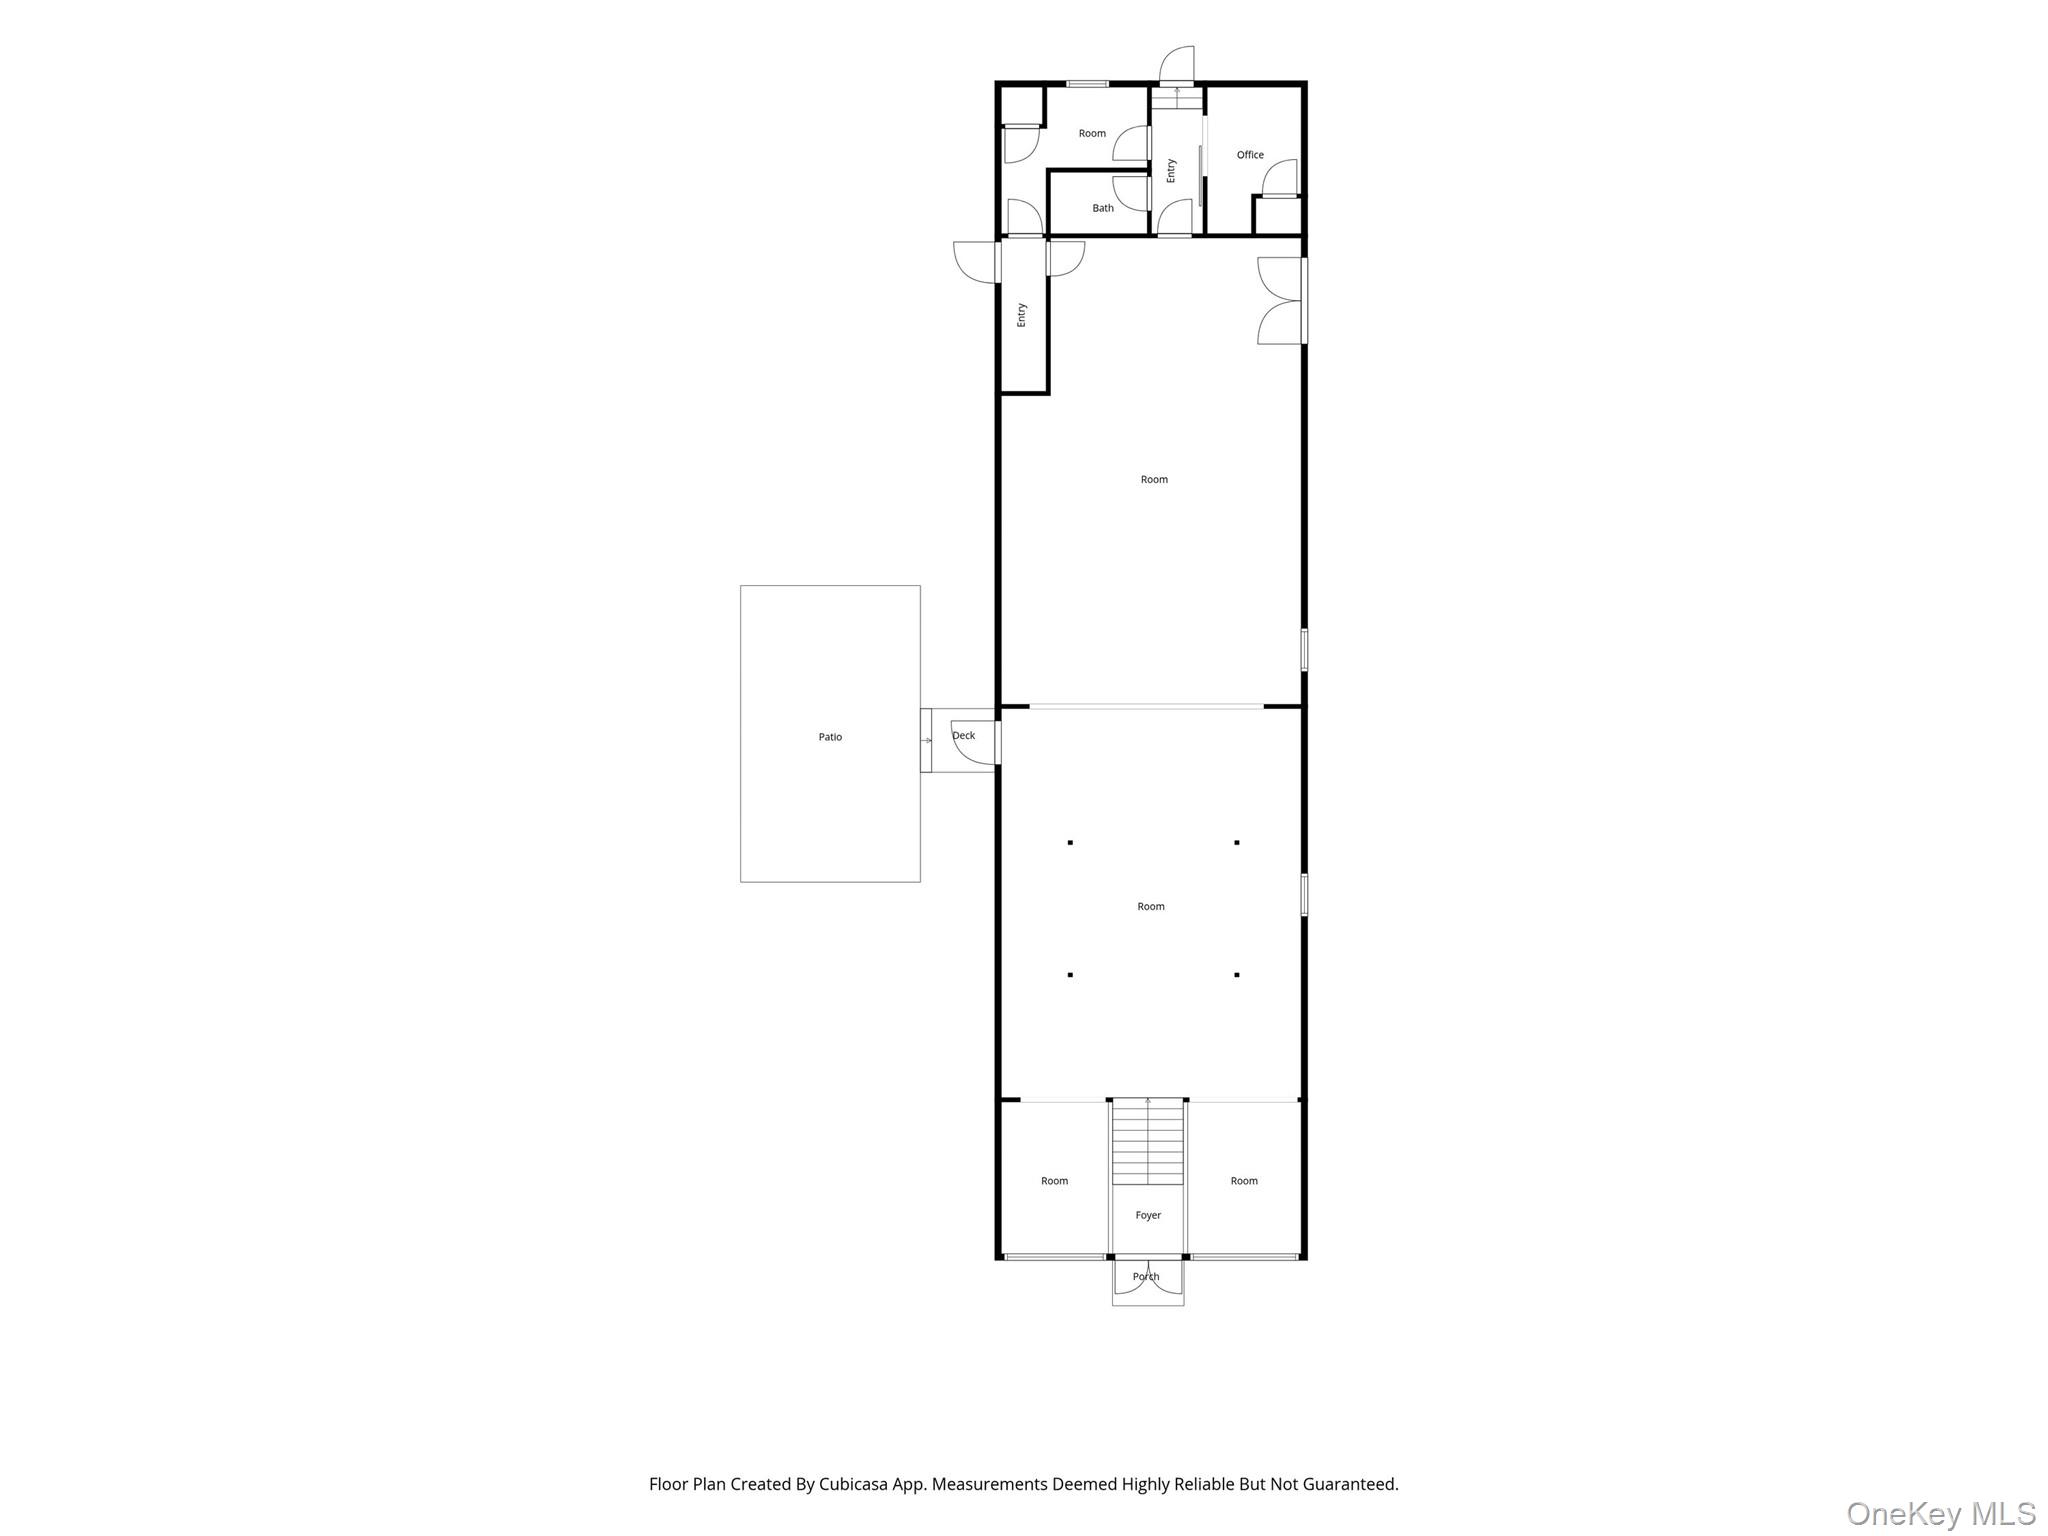
Floor plan showing rooms, an office, bath, foyer, porch, patio, and deck.
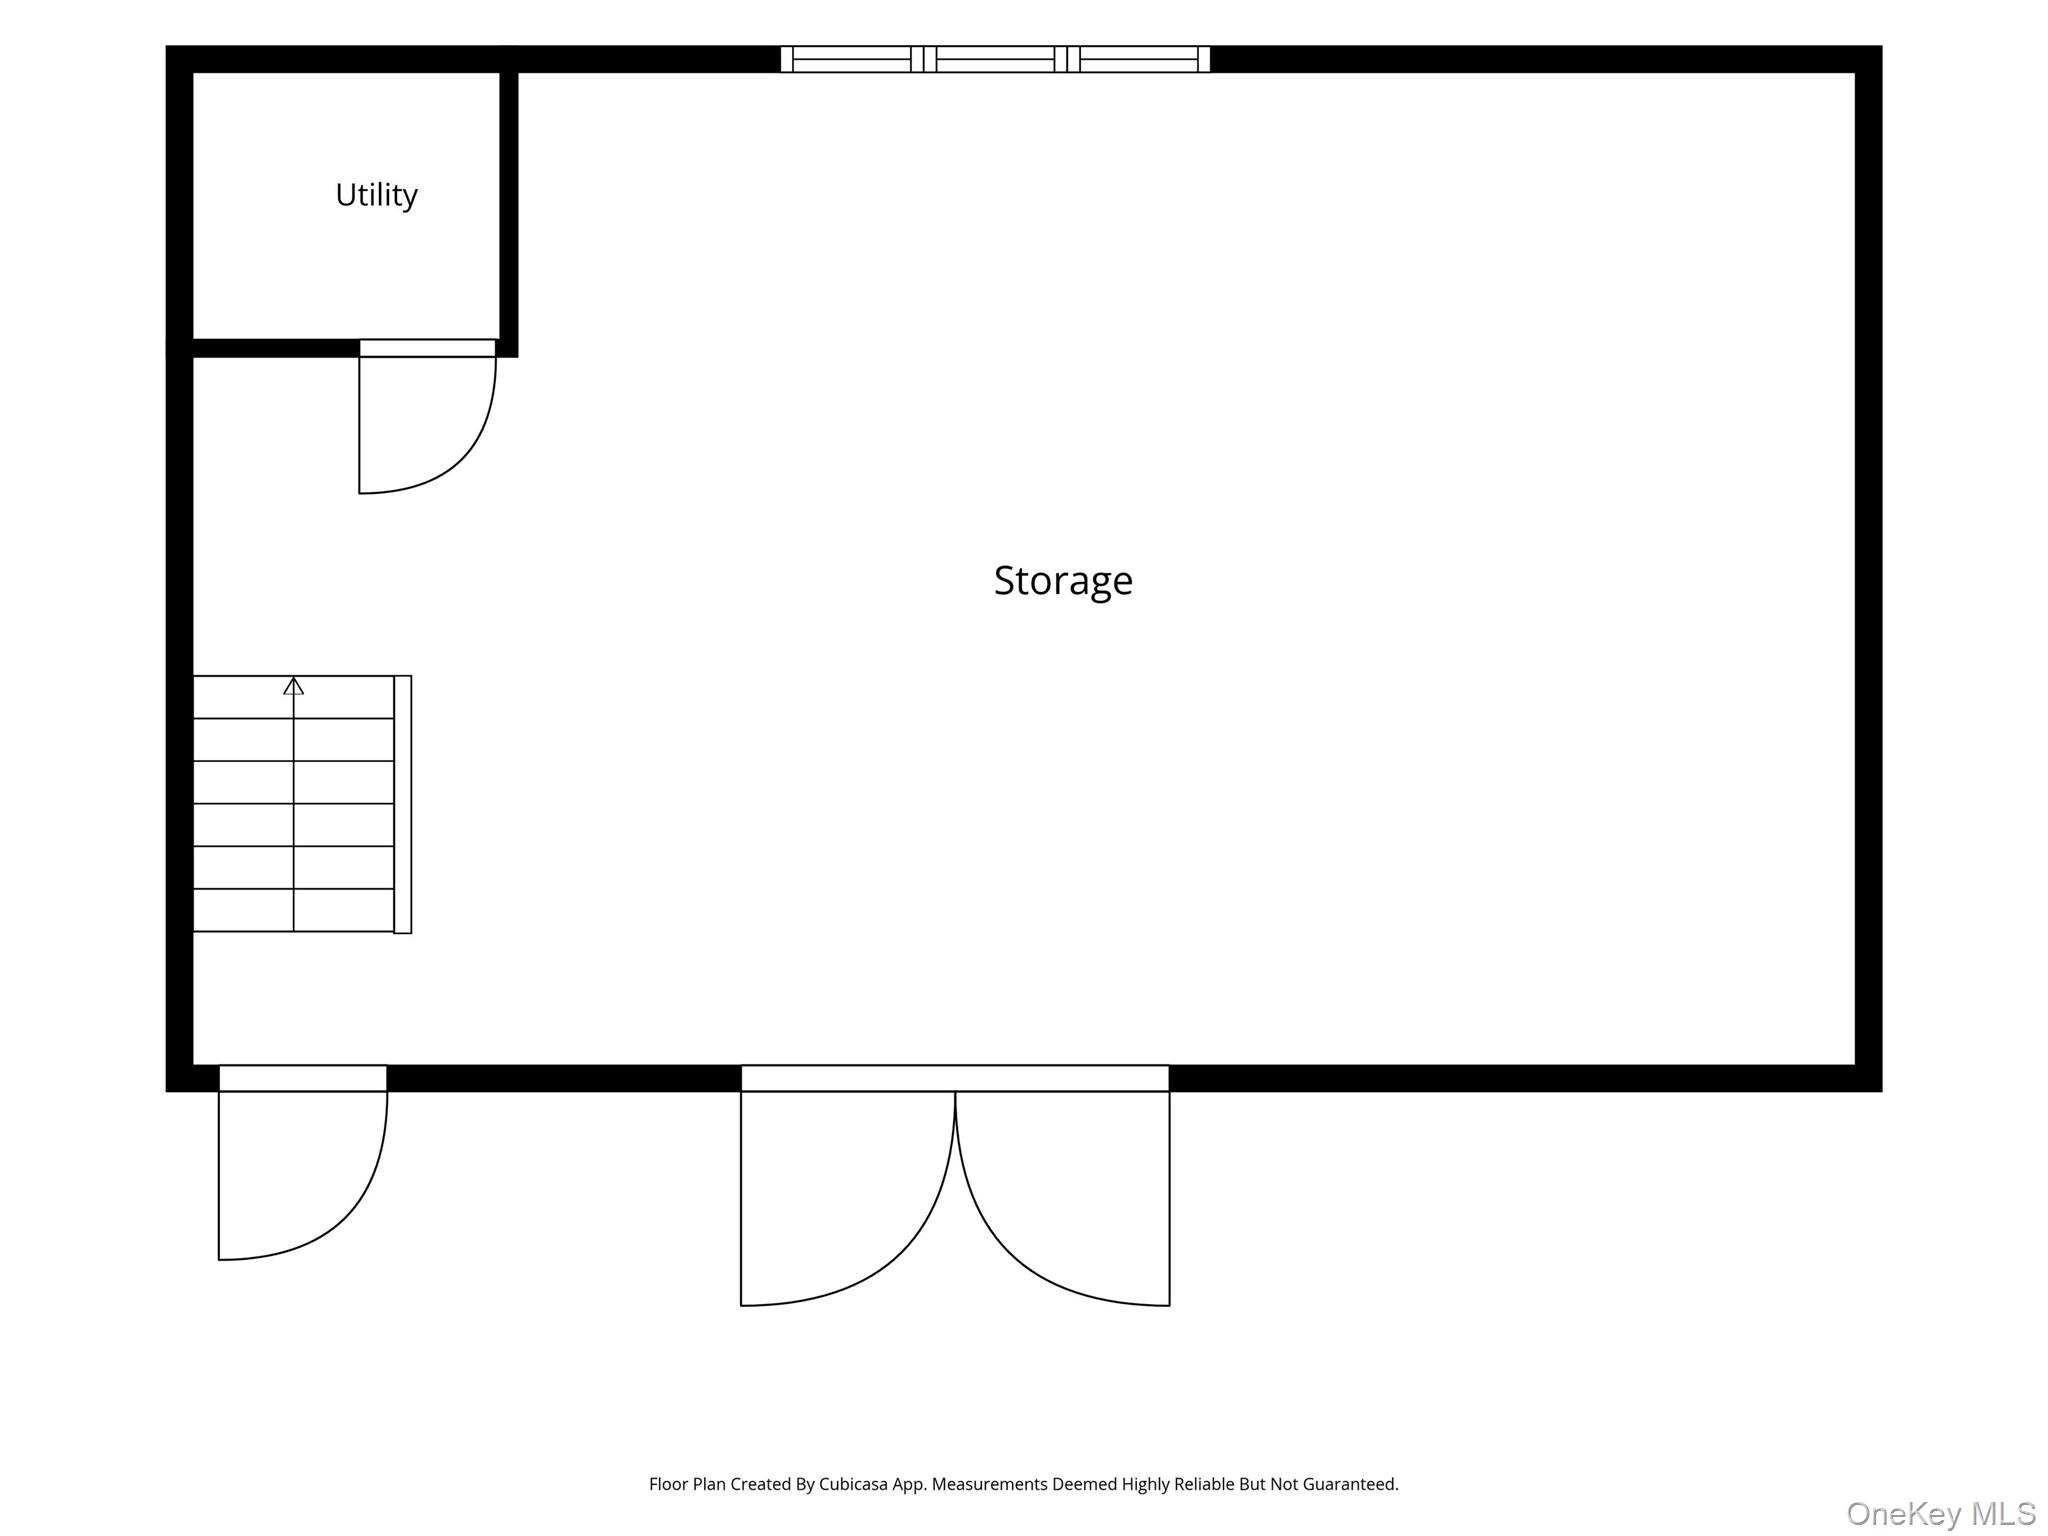
Floor plan showing a large storage area, utility room, and staircase.
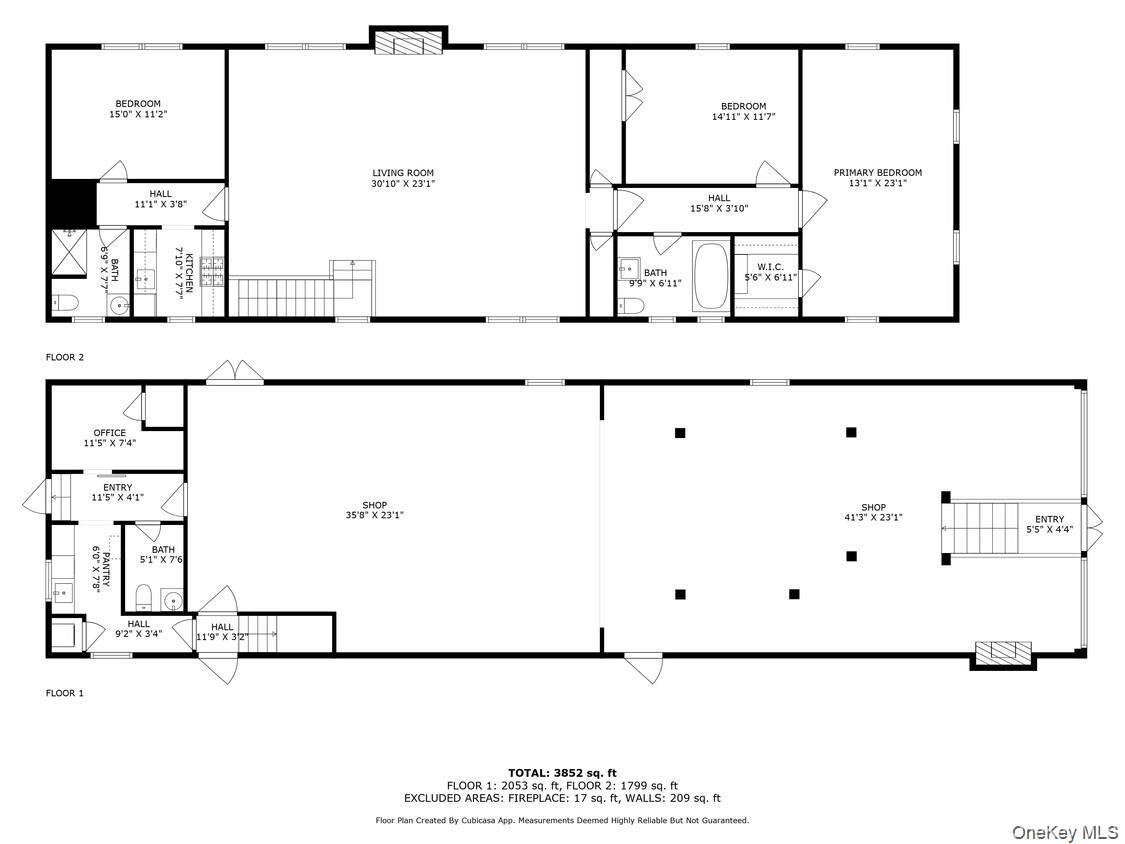
Two-story floor plan with bedrooms and living room upstairs, office and large shop spaces downstairs.
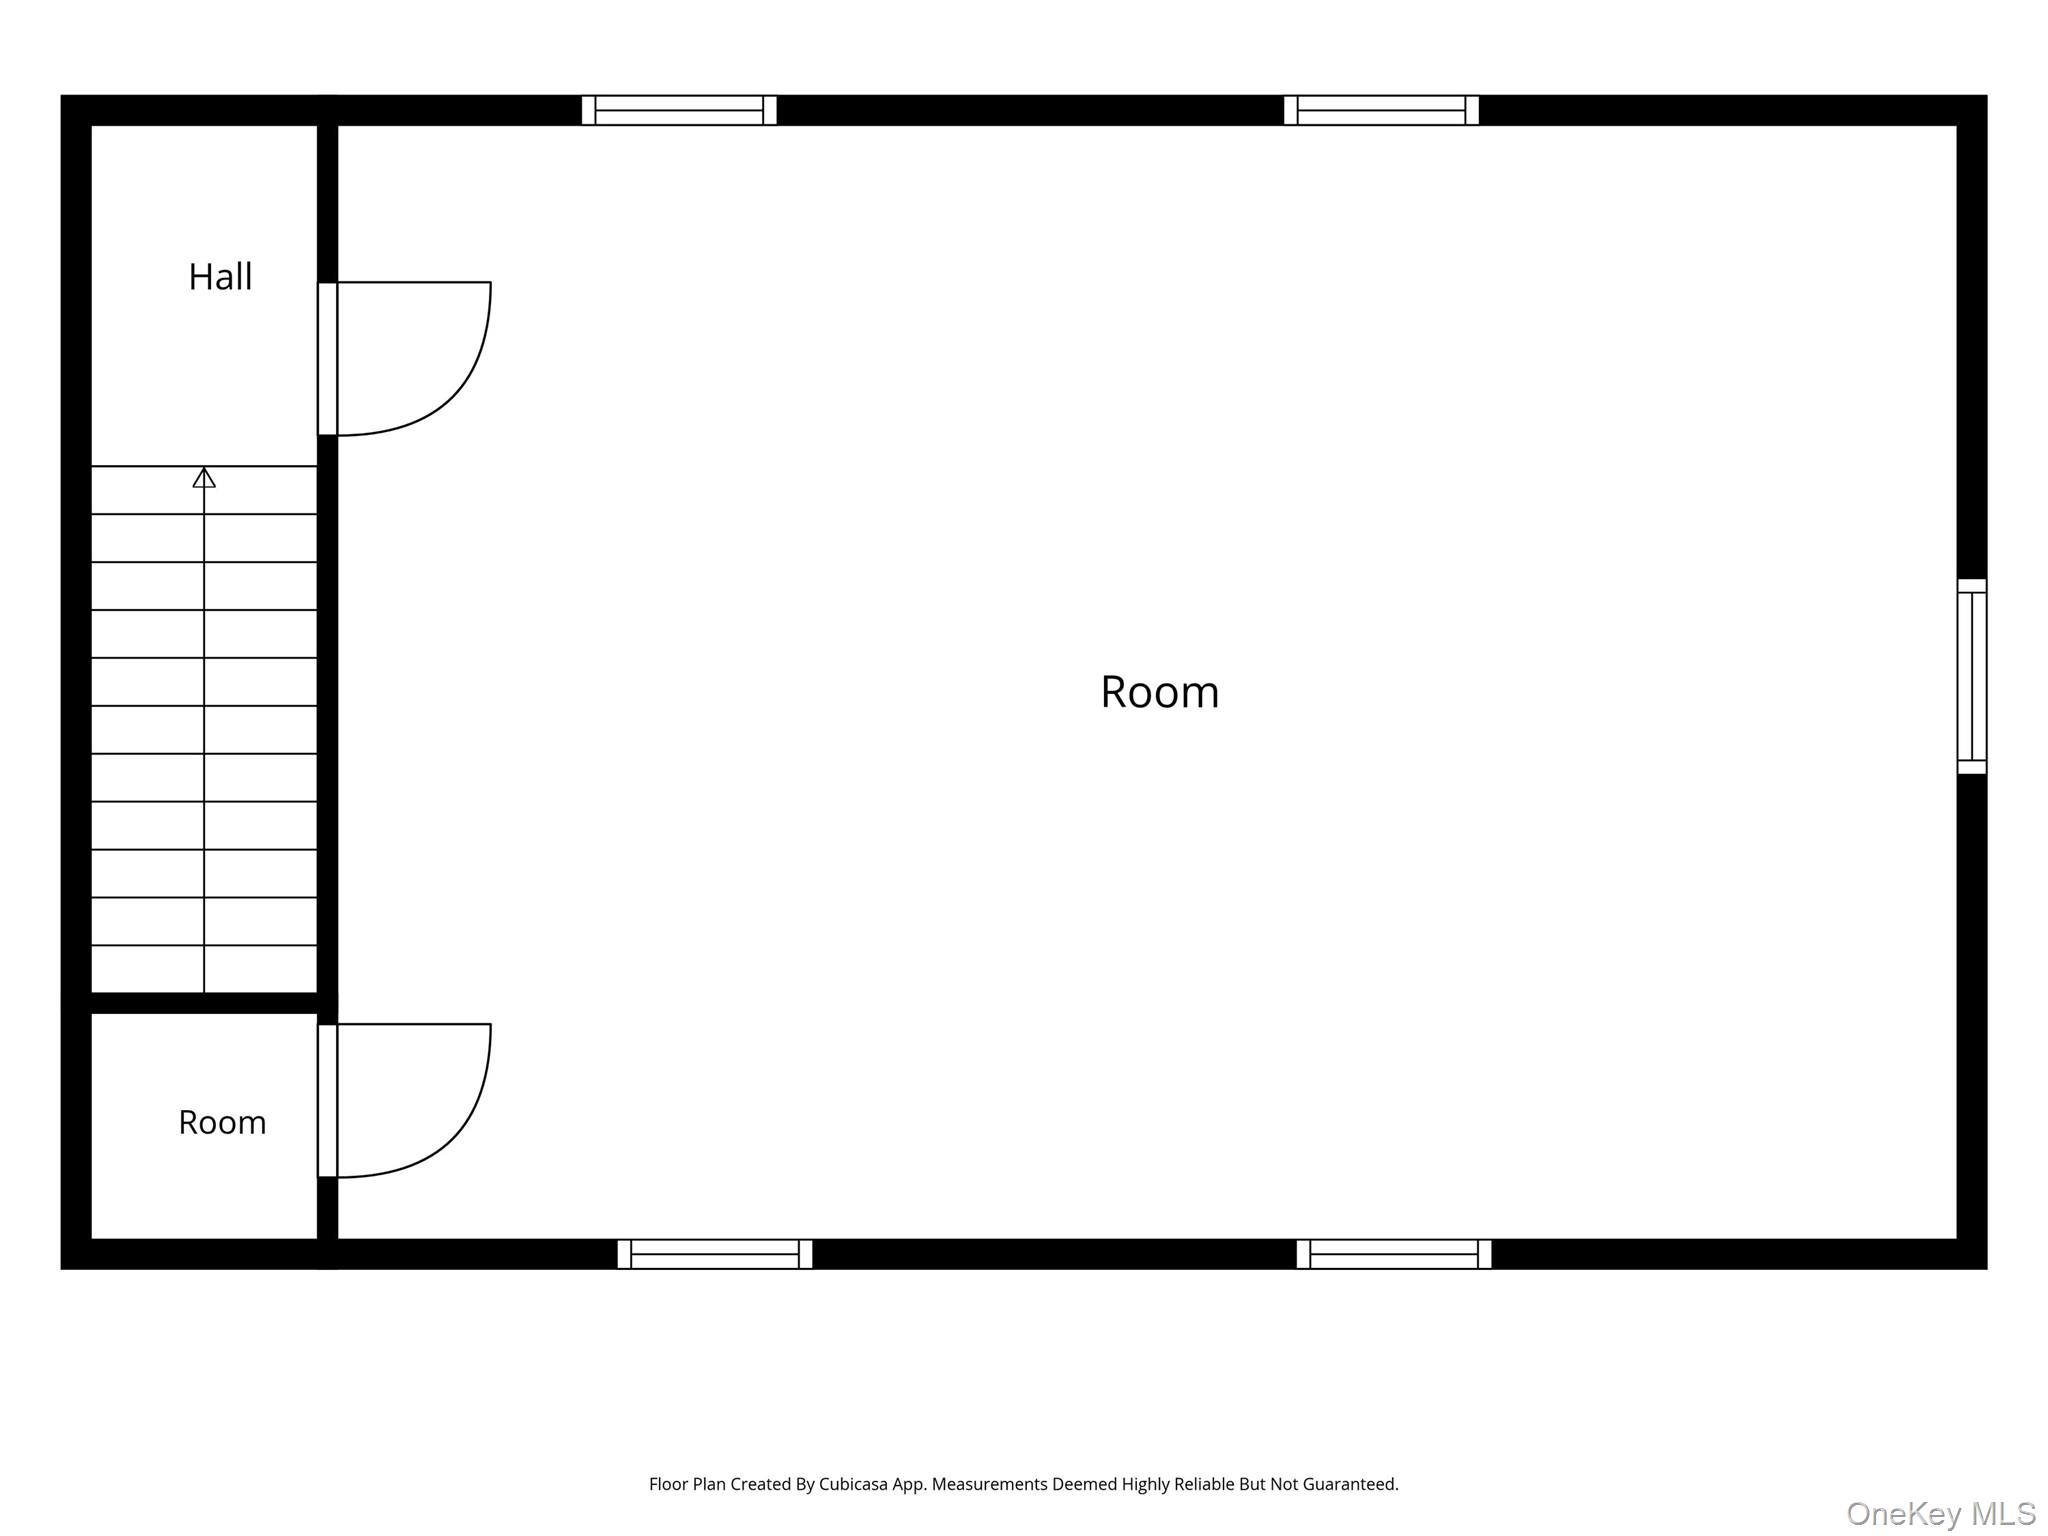
Floor plan with a large room, hall, smaller room, staircase, doors, and windows.
See all photos
Courtesy of Compass Greater NY, LLC, Jan Pierre Chavez Listing Contact: 914-238-0676 
The Huntress storefront with a glass-fronted entrance and flower beds.

259 Westchester Avenue

$2,350,000

A live/work compound in the heart of Pound Ridge, 259 Westchester Avenue brings together a sophisticated street-level showroom, designed three-bedroom residence, separate two-story studio barn, landscaped grounds, and off-street parking lot--directly across from The Inn at Pound Ridge by Jean-Georges. Originally built in 1860 as the Samuel Parker House, this property has been transformed into a flexible commercial and residential offering with the character, infrastructure, and versatility to support a wide range of owner-user, investment, and creative business uses.

The property presents an opportunity for an owner-user, luxury retail or design brand, creative entrepreneur, studio or gallery operator, or investor seeking both income potential and long-term flexibility. Rather than a conventional commercial building, 259 Westchester Avenue offers multiple complementary components that can function together or independently: a prominent street-level commercial space, a three-bedroom residence above, and a separate heated and air-conditioned two-story barn.

The street-level commercial space is currently configured as an elevated retail showroom, with wide-plank flooring, architectural ceilings, custom lighting, fitting room, office, design workspace, powder room, and kitchen. Its open, finished layout lends itself to a variety of commercial uses and provides a strong platform for retail, showroom, design, creative, office, gallery, or other owner-user concepts. The space offers flexibility for a future owner.

Above the commercial space is a three-bedroom residence with soaring vaulted beamed ceilings, abundant natural light, a great room, appointed kitchen with soapstone countertops, primary suite with walk-in closet, two additional bedrooms, and thoughtfully designed baths. The residential component creates the opportunity to live directly above the business while maintaining separation between the two uses.

A separate two-story barn further expands the property's commercial potential. Heated and air-conditioned, the barn offers a first level suitable for a showroom, studio, workshop, business use, inventory, receiving, storage, entertaining, or other permitted use, along with a second-level studio or office. The separation between the main commercial space, residence, and barn provides flexibility rarely found in a property of this scale and location.

Professionally landscaped grounds, private garden and intimate outdoor entertaining areas provide additional space for client gatherings, private events, product launches, seasonal activations, or simply extending the property's commercial and residential uses outdoors, subject to applicable approvals.

Extensively renovated between 2017 and 2019 under acclaimed New York interior designer Jenny Wolf of The Huntress, the property combines historic character with substantially updated infrastructure and systems. Improvements include updated electrical, plumbing, HVAC, well systems, a whole-property standby generator, and commercial-grade infrastructure, creating a turnkey foundation for property's next chapter.

Located in the heart of Pound Ridge's charming hamlet and directly across from The Inn at Pound Ridge by Jean-Georges, the property benefits from a visible and walkable setting within one of Northern Westchester's most distinctive communities. Its location, configuration, parking, multiple structures, and combination of commercial and residential space create an uncommon opportunity for a business owner, creative enterprise, investor, or owner-user seeking a property that can evolve with their needs.

Show. Create. Host. Live.

259 Westchester Avenue offers something increasingly difficult to find in Northern Westchester: a property where commerce, creativity, hospitality, and residential life can exist at one address.

JP Chavez
JP Chavez Contact
Nicole Biello
Nicole Biello Contact

Key Details

  • 4,250 Sq.Ft.
  • 3 TOTAL BEDROOMS
  • 2 FULL BATHROOMS
  • 1 HALF BATHROOM
  • 1860
  • Year Built: 1860
  • Lot Size: 0.27 Acres
  • Architectural Styles: Other
  • Laundry Room: Electric Dryer Hookup, Washer Hookup
  • Flooring: Hardwood
  • Appliances: Dishwasher, Dryer, Electric Range
  • Parking: Assigned, Detached, Driveway
  • Interior Features: Beamed Ceilings, Galley Type Kitchen, High Ceilings, Open Floorplan, Soaking Tub, Stone Counters, Storage, Walk-In Closet(s), Washer/Dryer Hookup

Features & Amenities

Interior

Total Bedrooms 3
Total Bathrooms 3
Full Bathrooms 2
Half Bathrooms 1
Laundry Room Electric Dryer Hookup, Washer Hookup
Flooring Hardwood
Appliances Dishwasher, Dryer, Electric Range
Other Interior Features Beamed Ceilings, Galley Type Kitchen, High Ceilings, Open Floorplan, Soaking Tub, Stone Counters, Storage, Walk-In Closet(s), Washer/Dryer Hookup

Exterior

Stories 2
Water Source Well
Utilities Electricity Connected
Parking Assigned, Detached, Driveway
Heat type Forced Air, Propane
Air Conditioning Central Air
Sewer Septic Tank
Security Features Video Cameras
Other Exterior Features Awning(s), Garden

Area & Lot

Status For Sale
LIVING SPACE 4,250 Sq.Ft.
LOT SIZE 0.27 Acres
MLS® ID 1019874
Type Residential
Year Built 1860
Architecture Styles Other
ELEMENTARY SCHOOL Pound Ridge Elementary School
MIDDLE SCHOOL Fox Lane Middle School
HIGH SCHOOL Fox Lane High School
School District Bedford

Financial

SALES PRICE $2,350,000
REAL ESTATE TAXES $23,962/yr

Mortgage Calculator

Estimate your monthly mortgage payment, including the principal and interest, property taxes, and HOA. Adjust the values to generate a more accurate rate.

All estimates are provided for informational purposes only. Actual amounts may vary.
$0,000 Your Payment 20 15 65
$0,000 Your Payment

Work With Nicole

Let’s discuss your goals, timeline, and the numbers that will move you forward. Reach out and let’s talk about your goals — I’m committed to earning your trust.

Let's Connect