2234 Maple Avenue

$770,000
2234 Maple Avenue, Cortlandt Manor, NY 10567
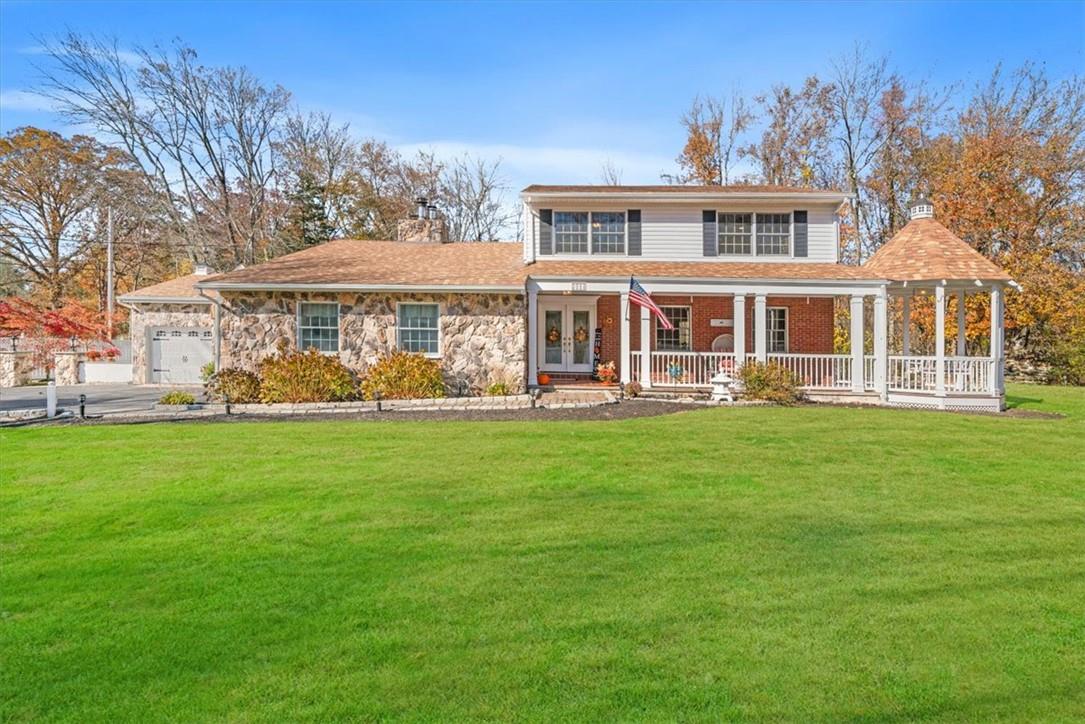
Two-story stone-and-brick home with a white wraparound porch and broad lawn.
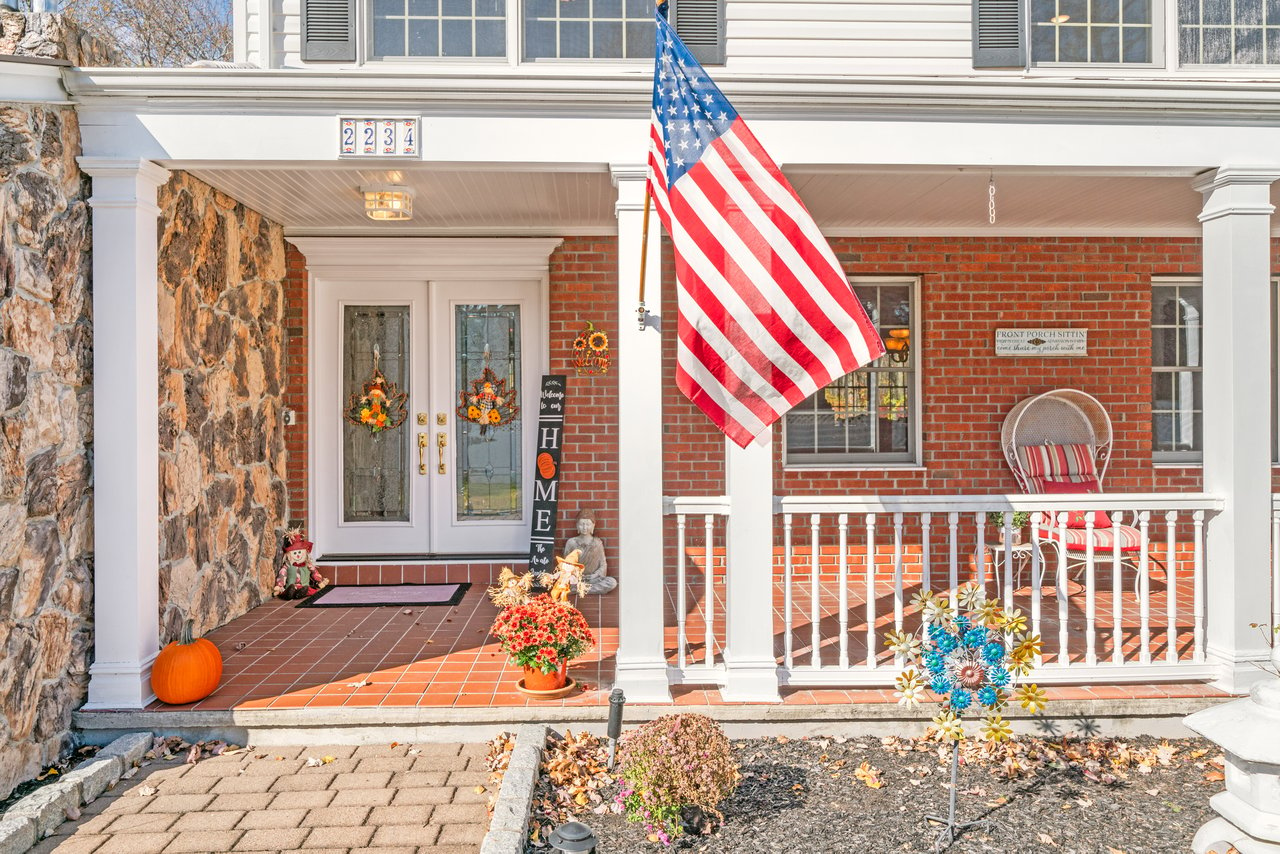
Home entrance with brick and stone walls, an American flag, and autumn porch decorations.
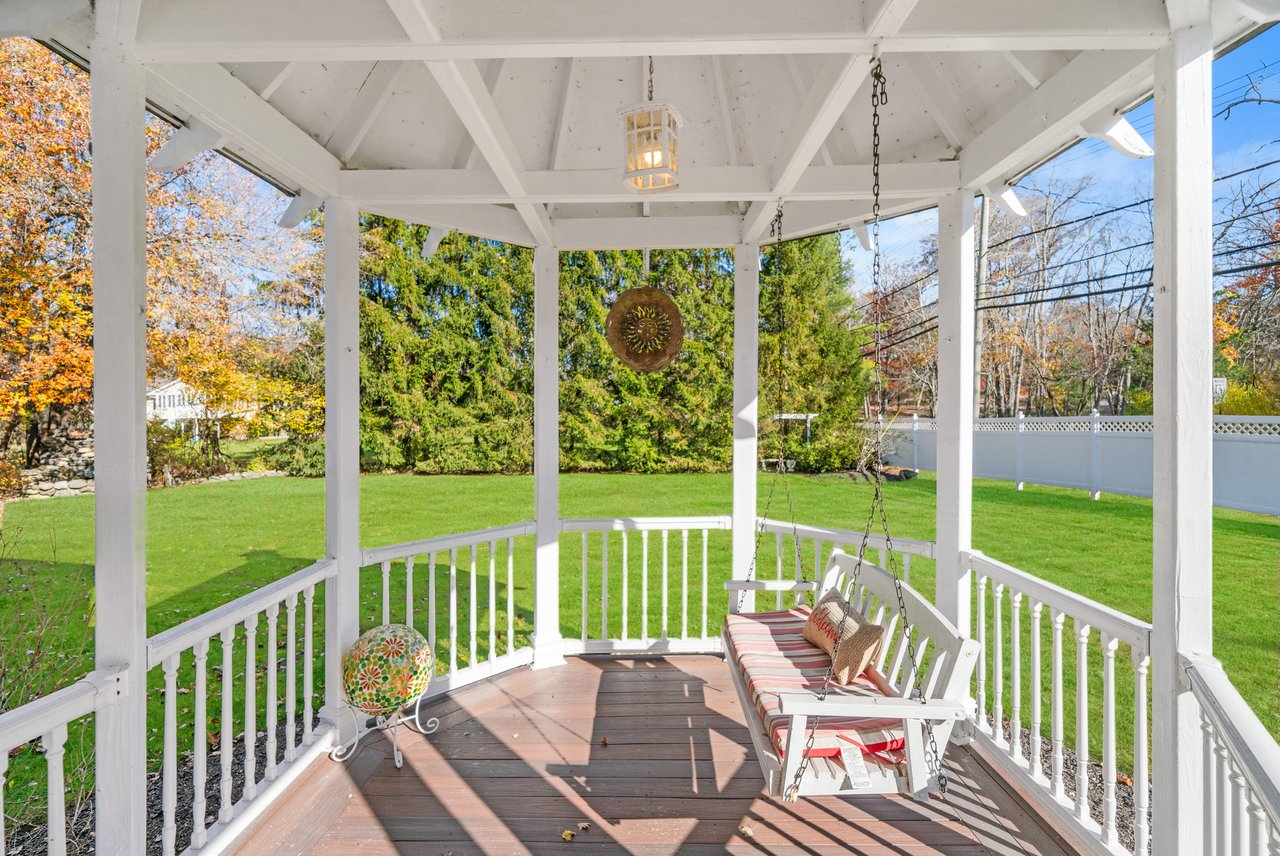
Covered porch with a cushioned swing bench overlooking a green backyard.
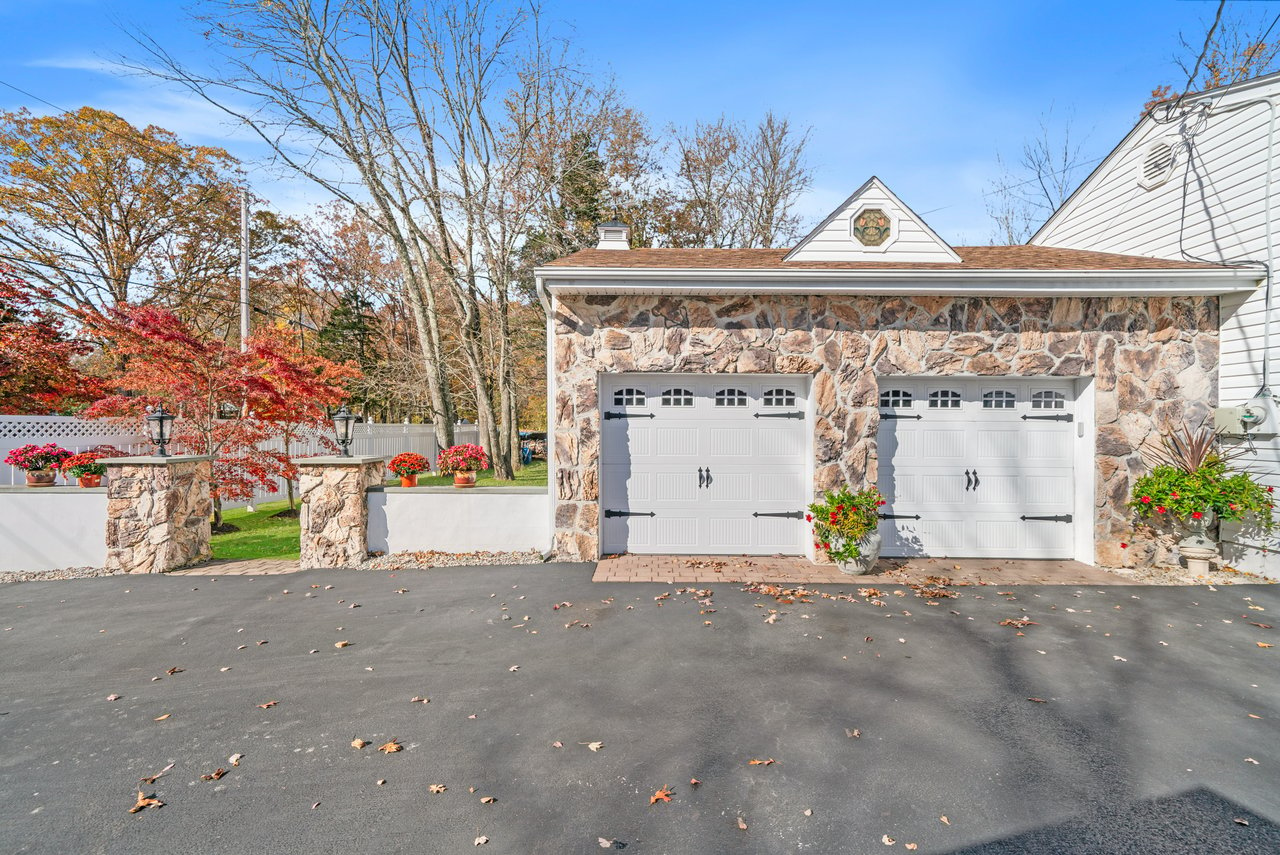
Stone-faced garage with two white doors and a broad driveway, framed by autumn trees and flowers.
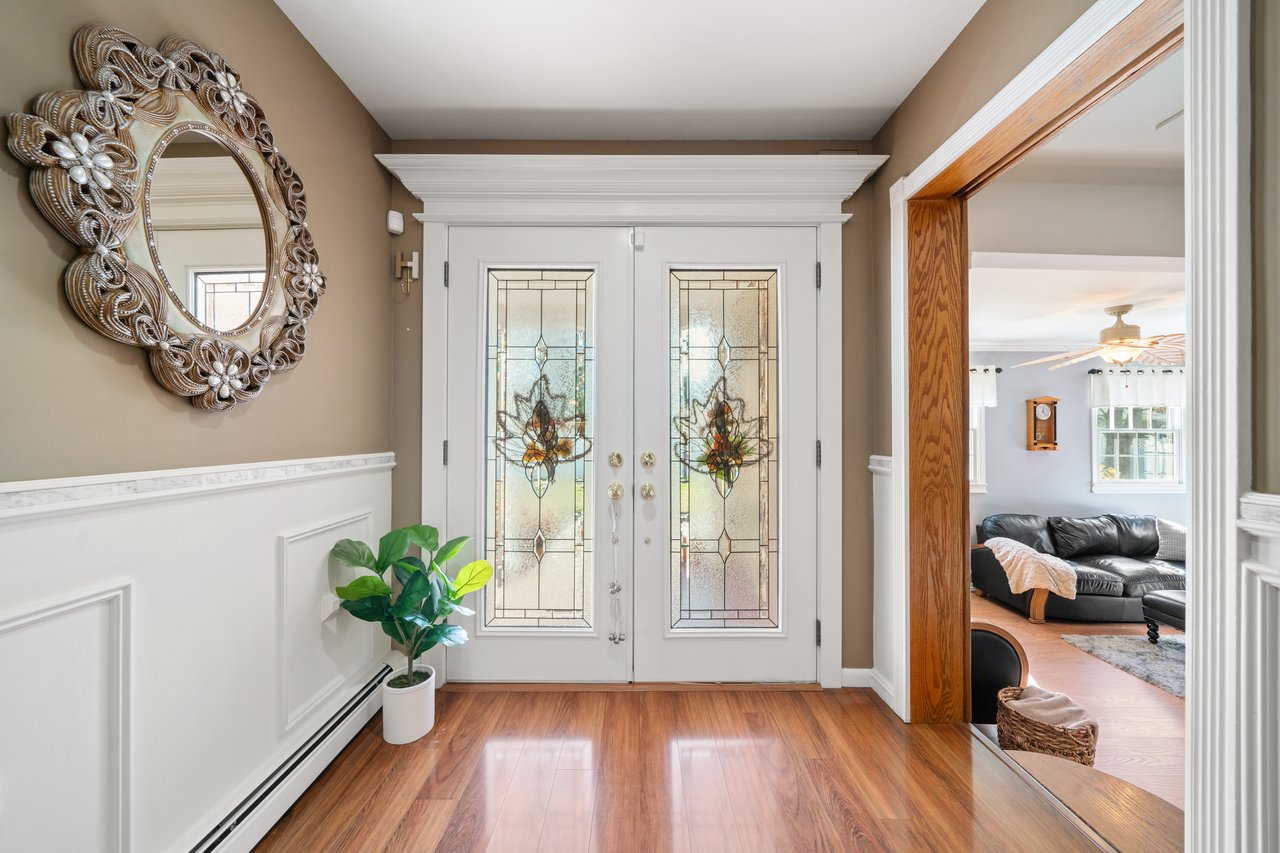
Entry foyer with stained-glass double doors, warm wood floors, and an ornate wall mirror.
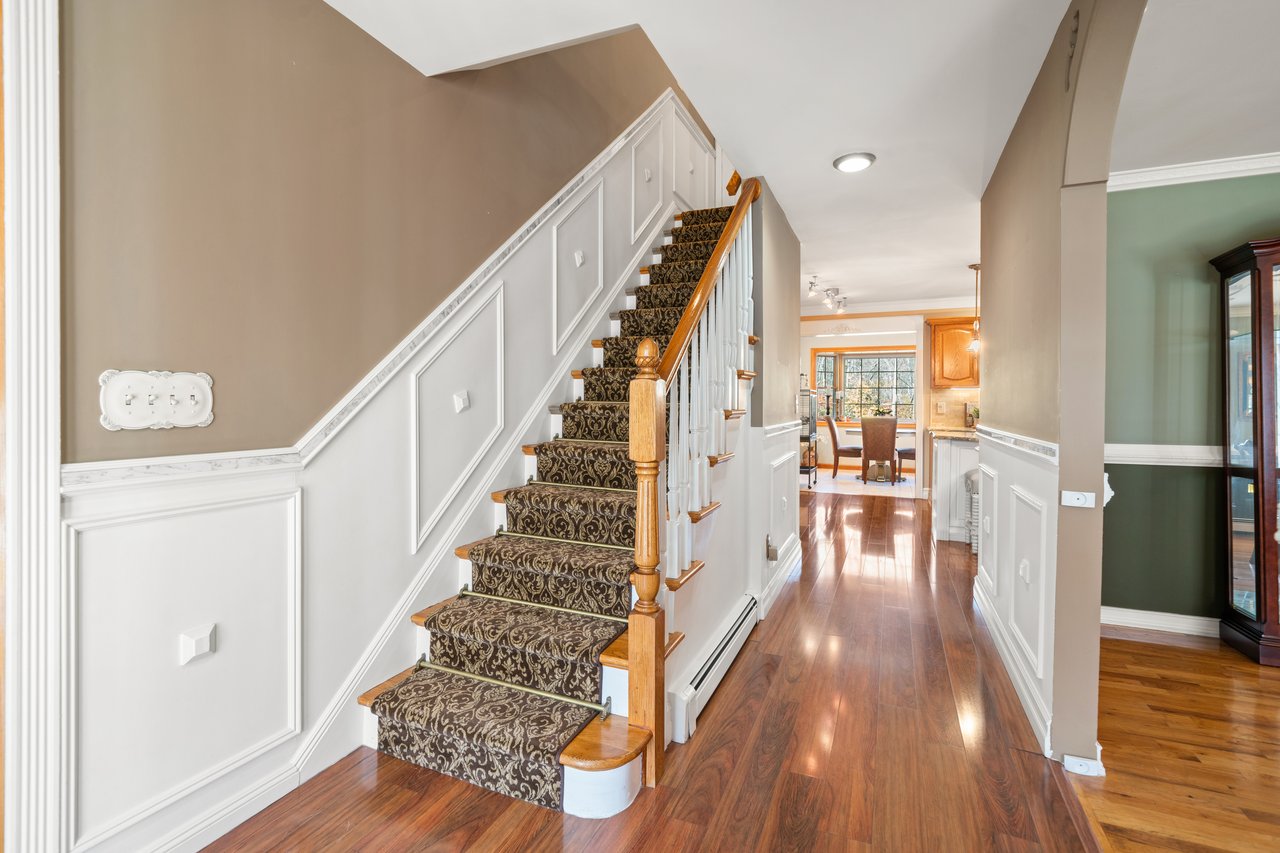
Entry hallway with a carpeted staircase, paneled walls, and wood floors leading toward a dining area.
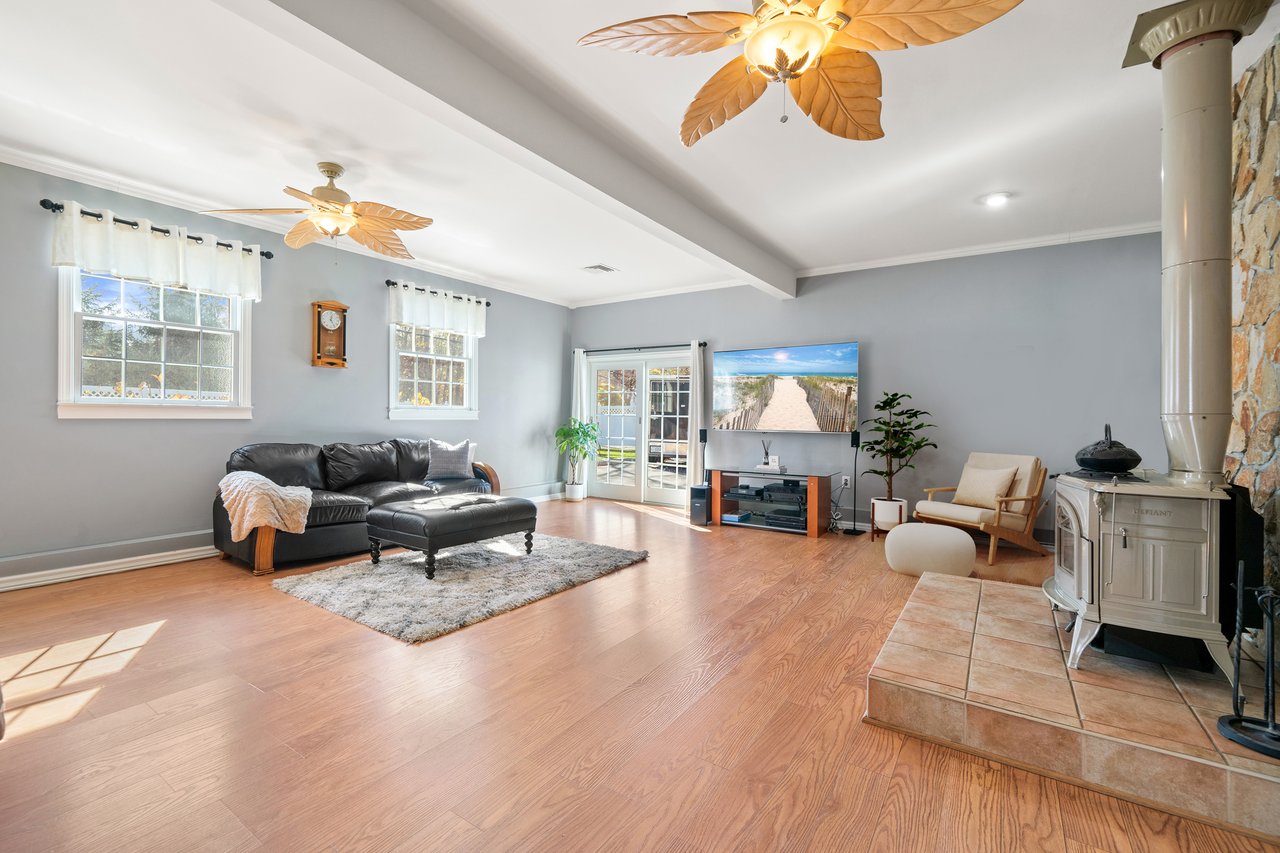
Furnished living room with a black leather sectional, sliding glass doors, and a freestanding stove on a tiled hearth.
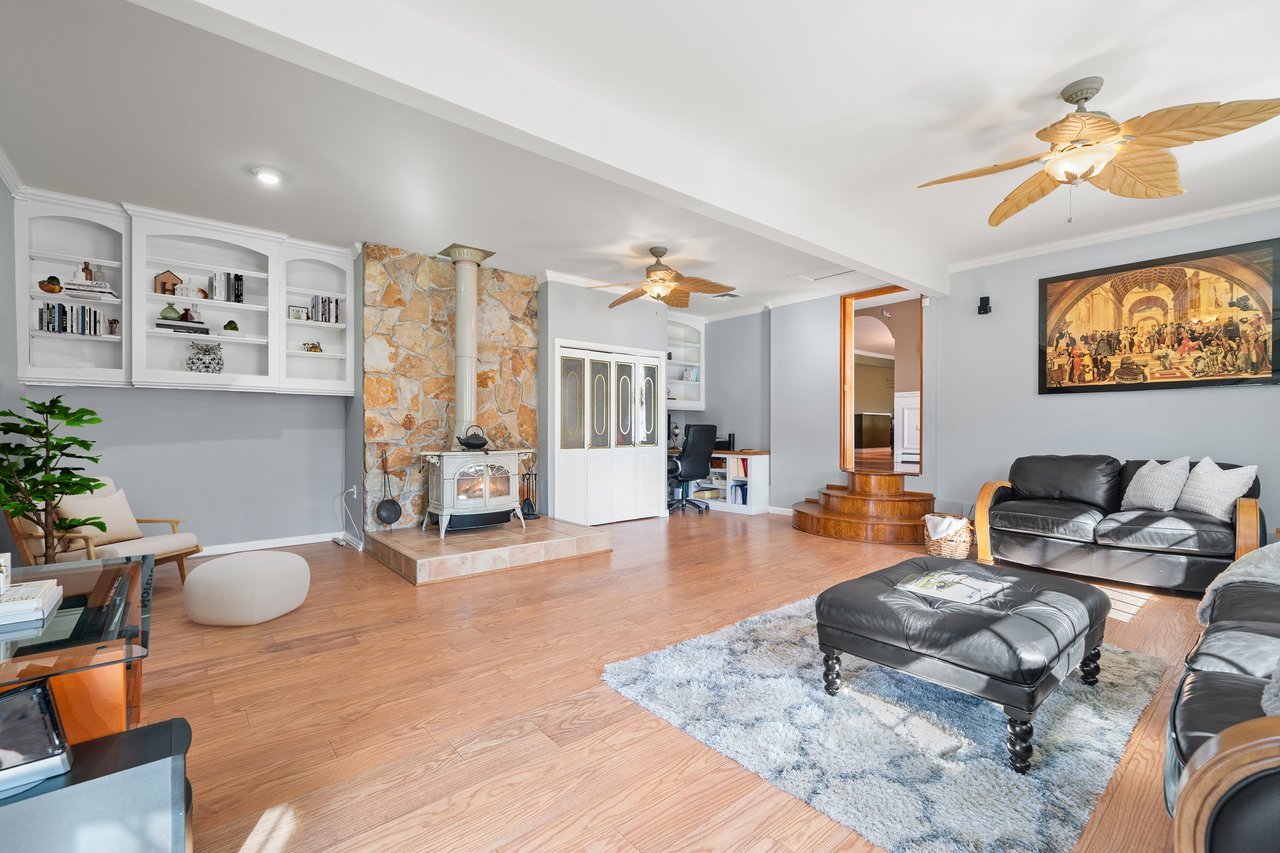
Living room with a stone fireplace, built-in shelves, hardwood floors, and black leather seating.
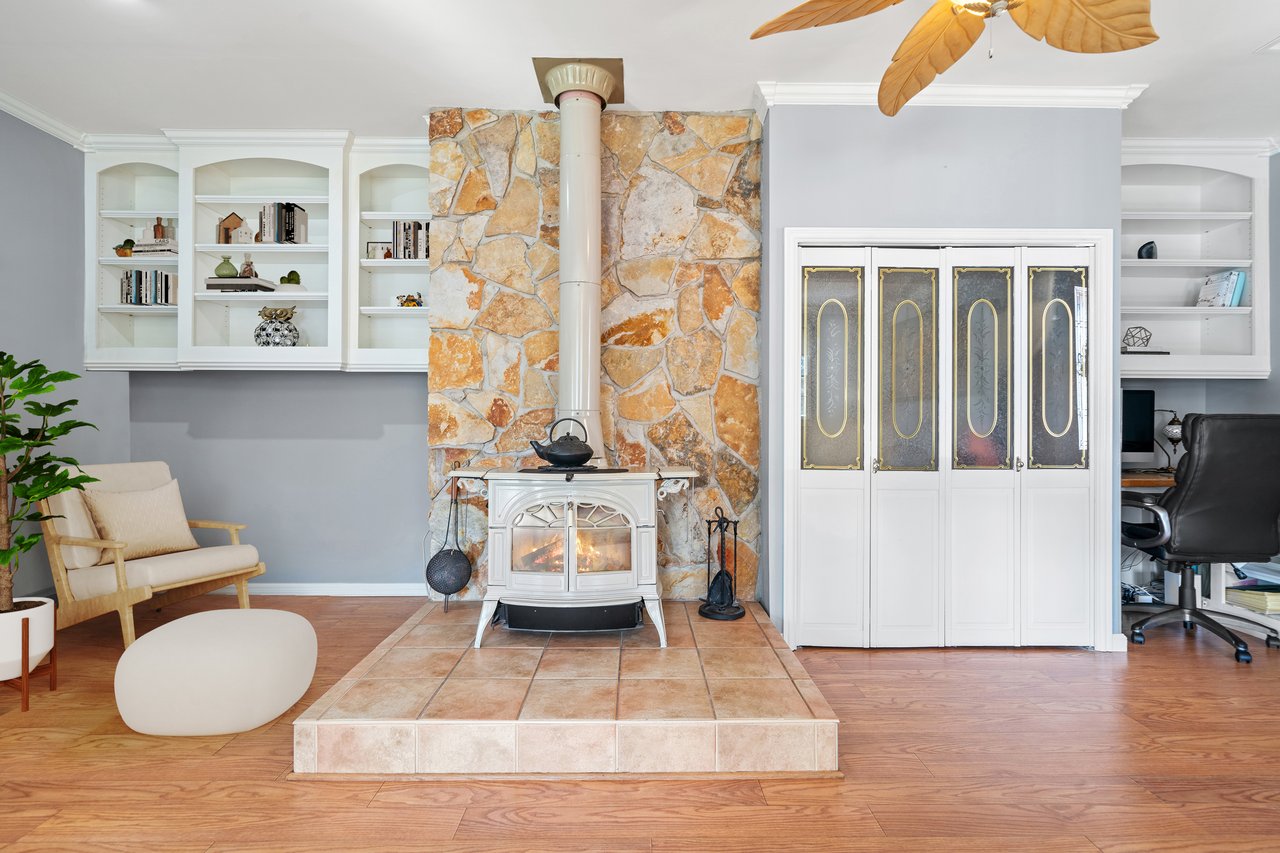
Living room with a white wood stove against a stone wall and a broad tiled hearth.
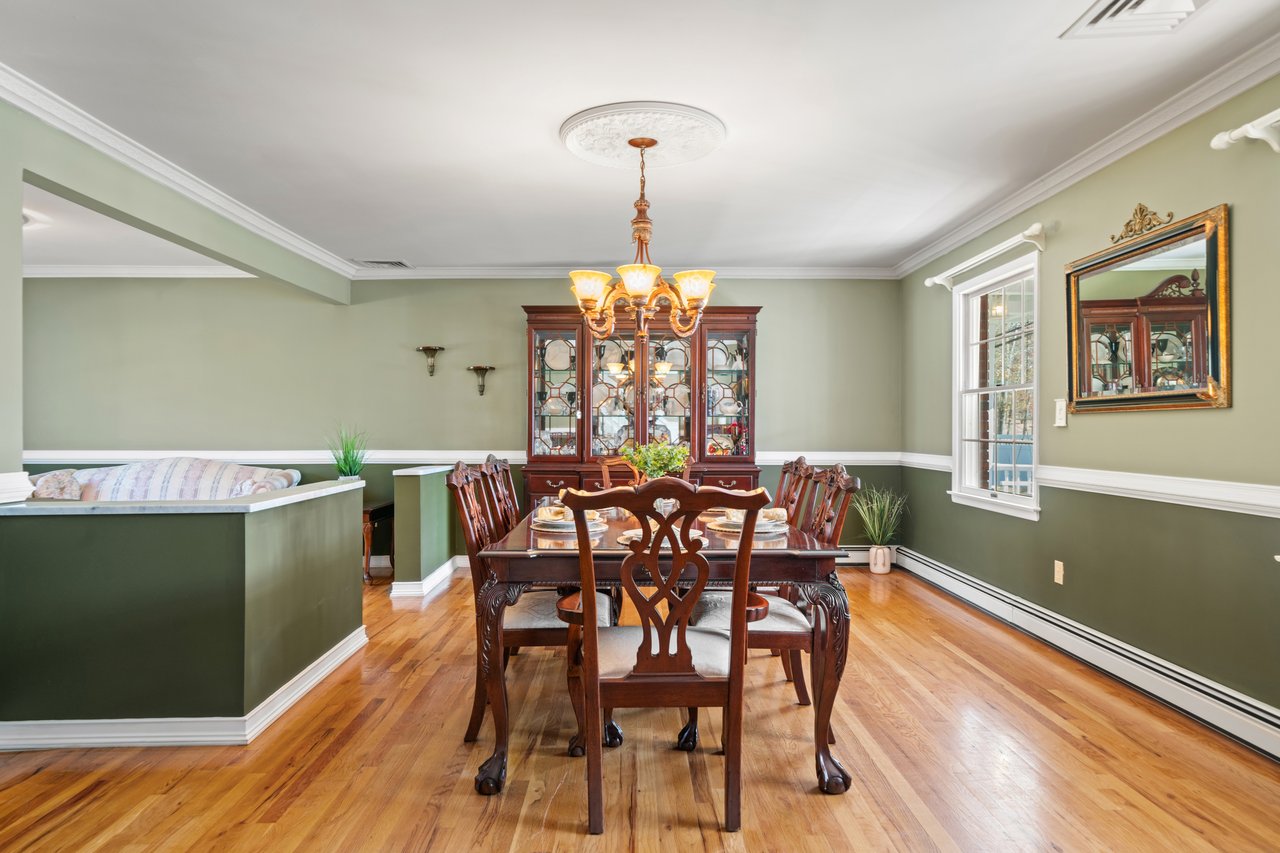
Dining room with a carved wood table, china cabinet, chandelier, and hardwood floors.
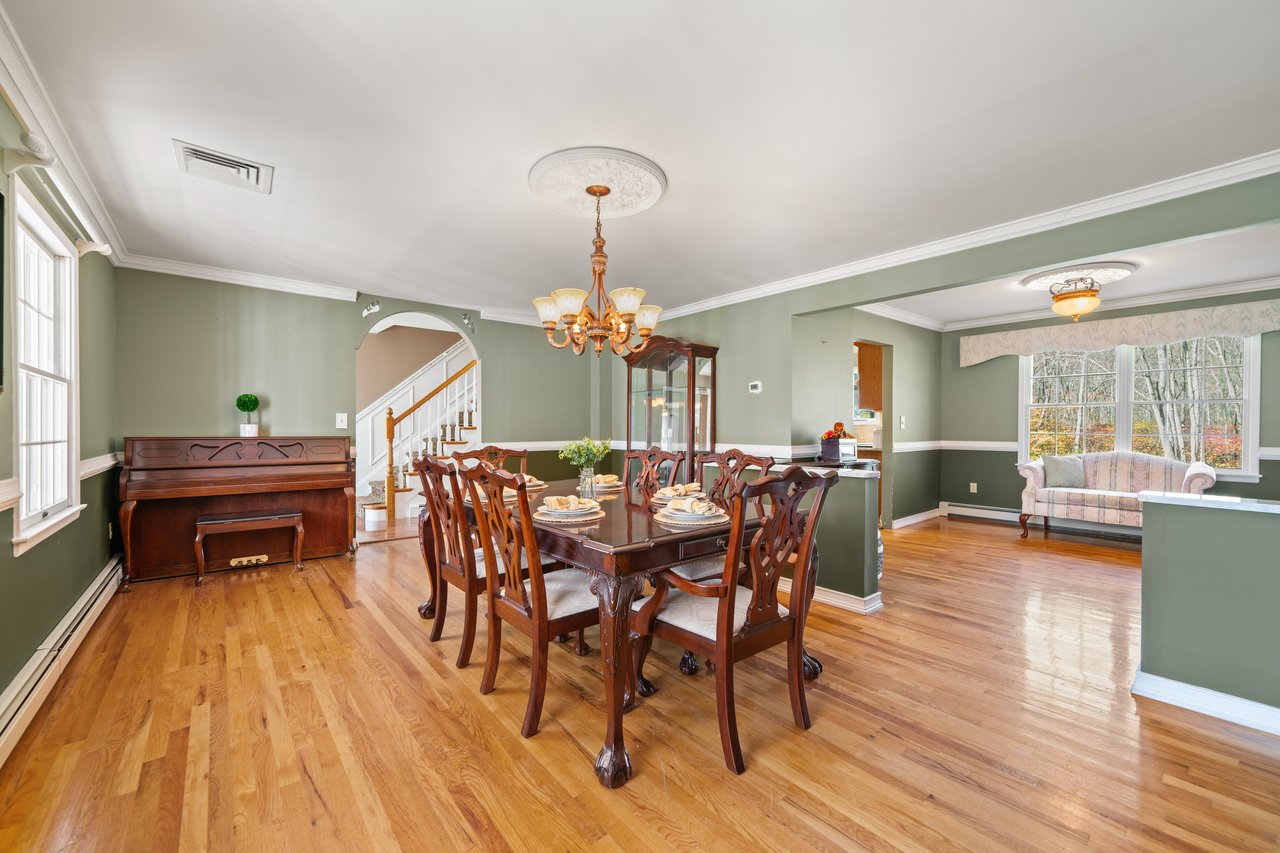
Furnished dining room with a dark wood table, chandelier, piano, and hardwood floors.
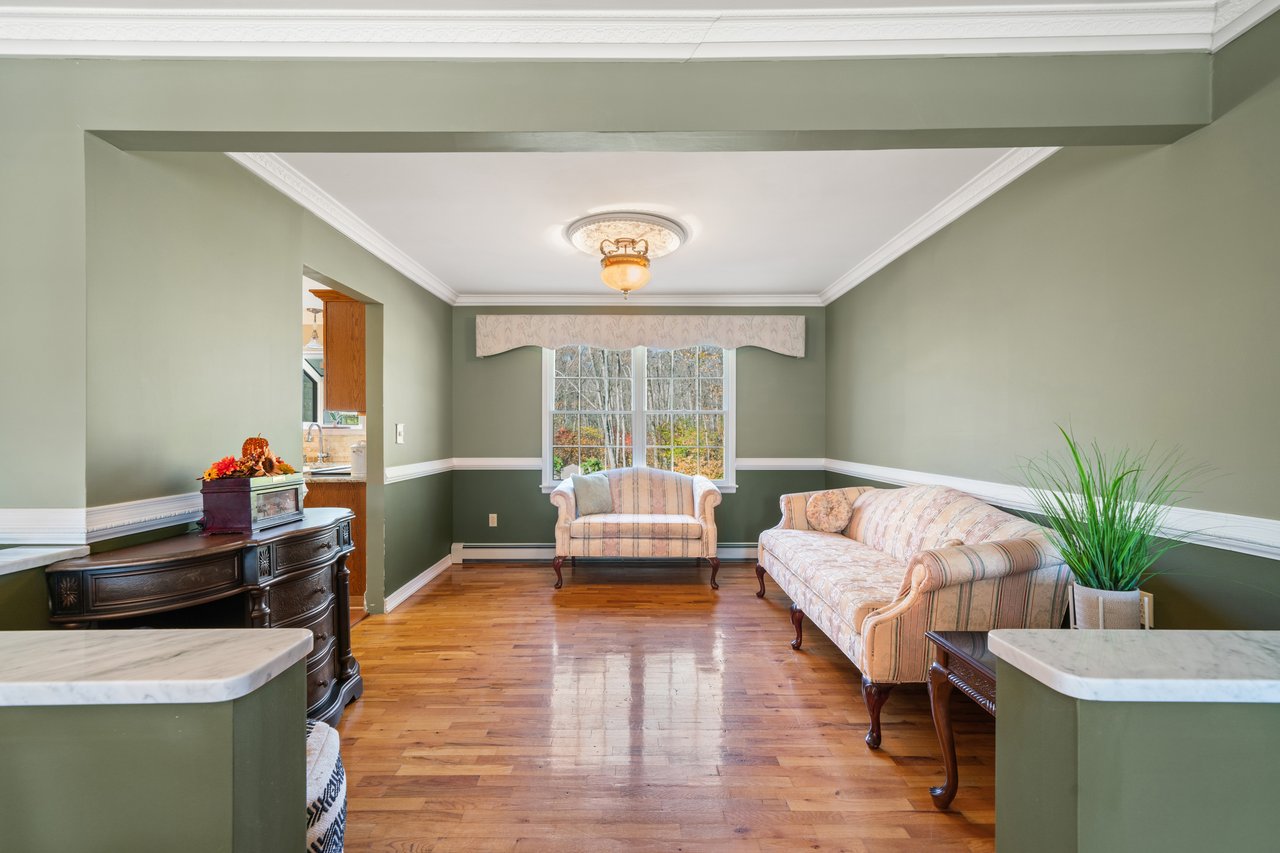
Living room with sage-green walls, polished hardwood floors, striped seating, and a large window.
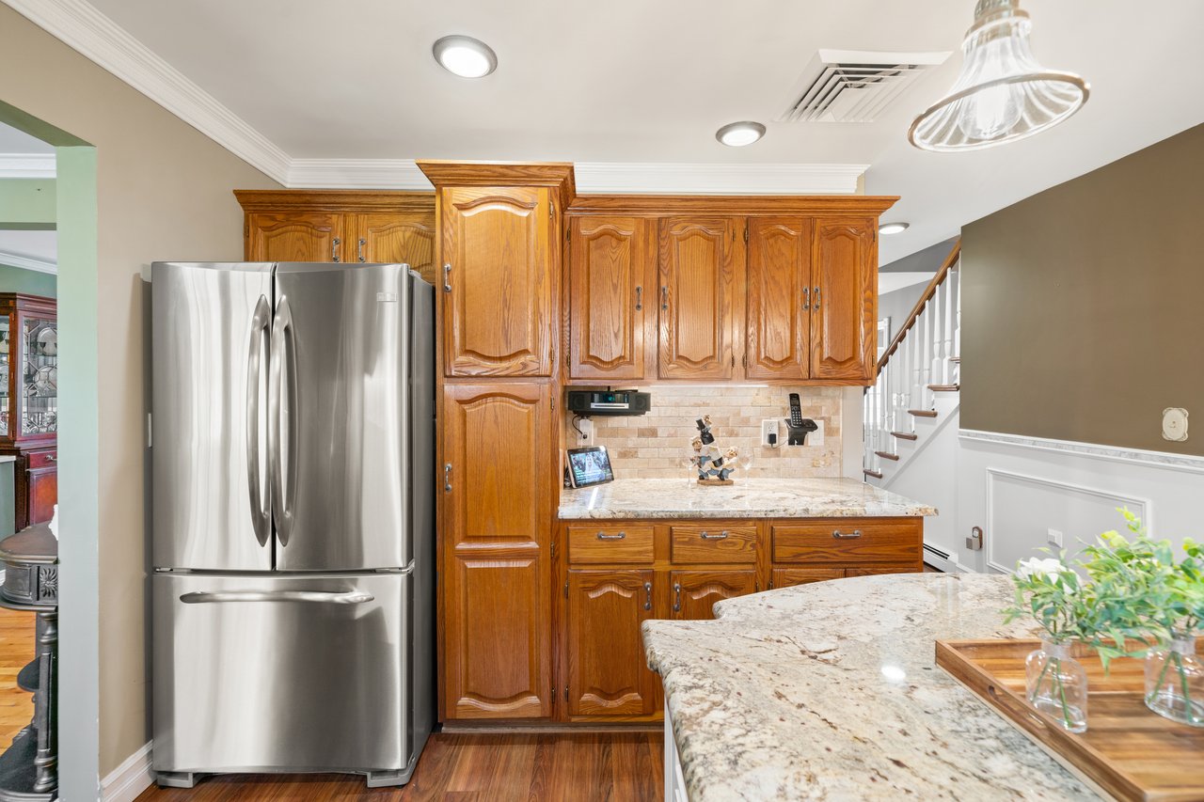
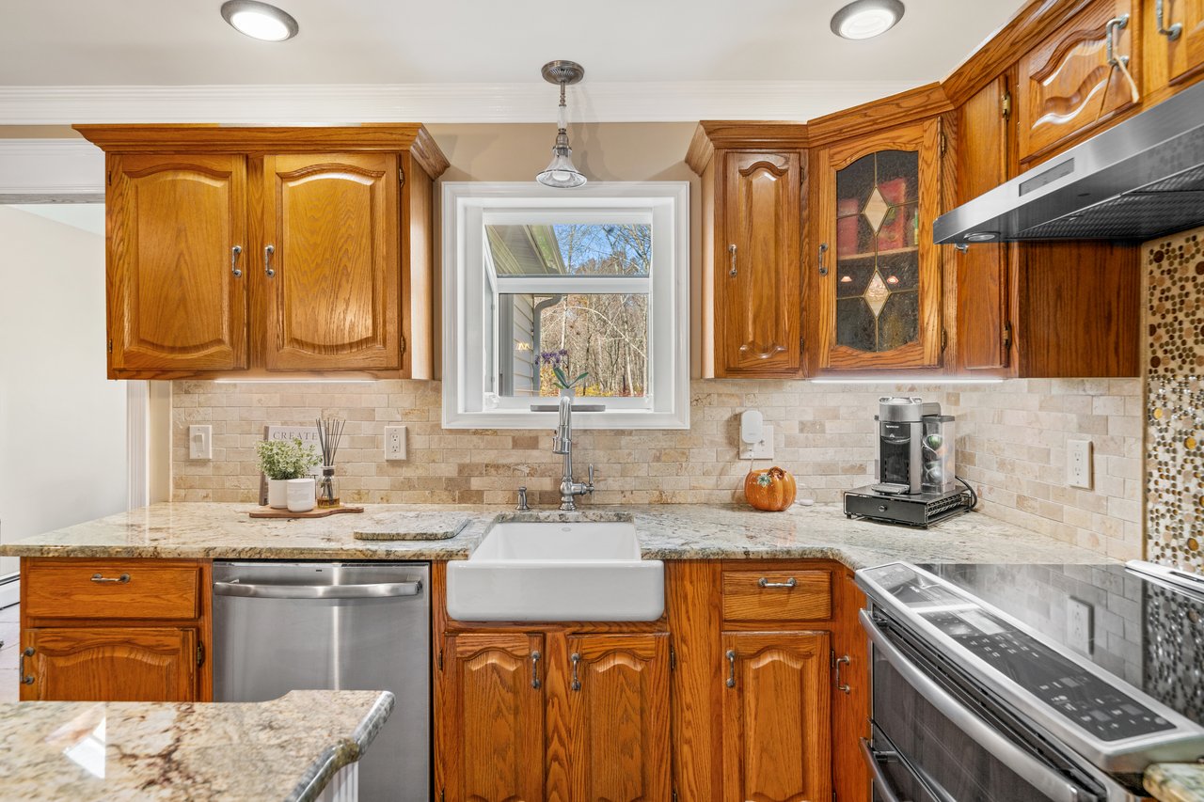
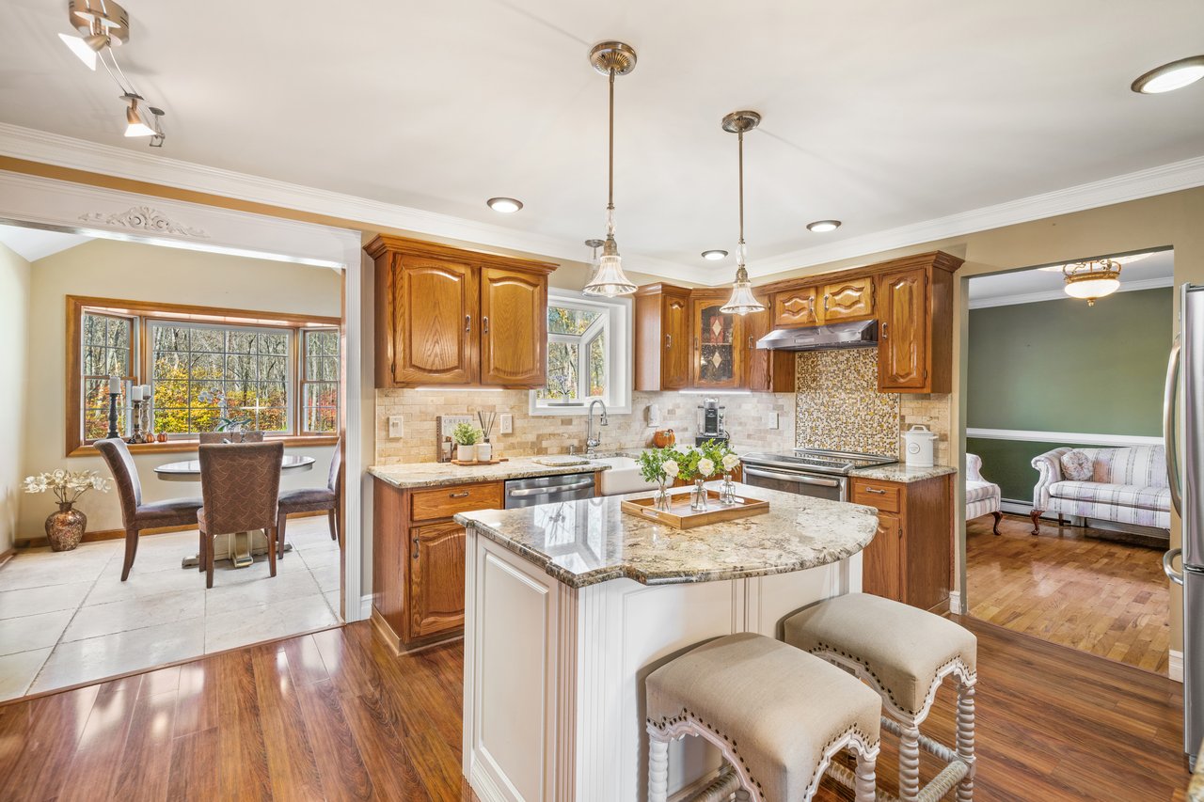
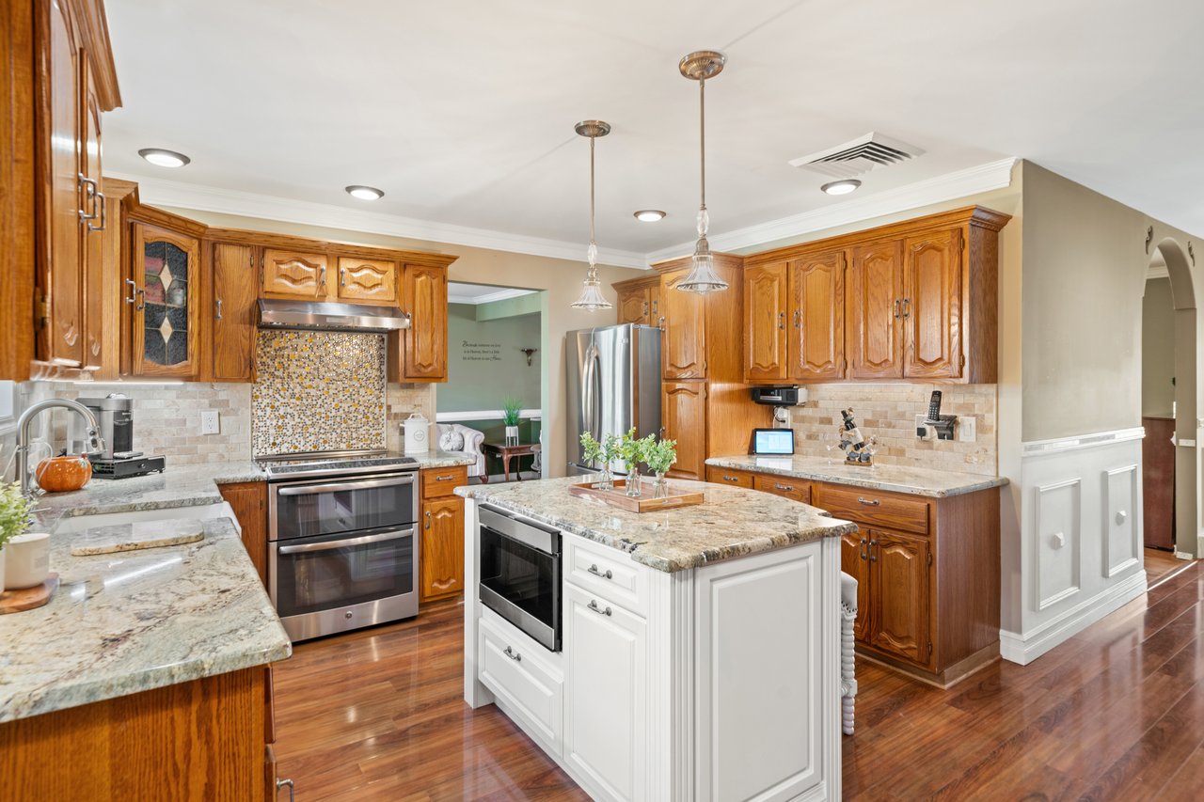
Kitchen with carved wood cabinetry, stainless steel refrigerator, and broad stone countertops.
Kitchen with warm wood cabinets, granite counters, and a farmhouse sink beneath a window.
Kitchen with warm wood cabinetry, a stone-topped island, and adjoining dining nook.
Kitchen with wood cabinets, granite counters, stainless appliances, and a white island.
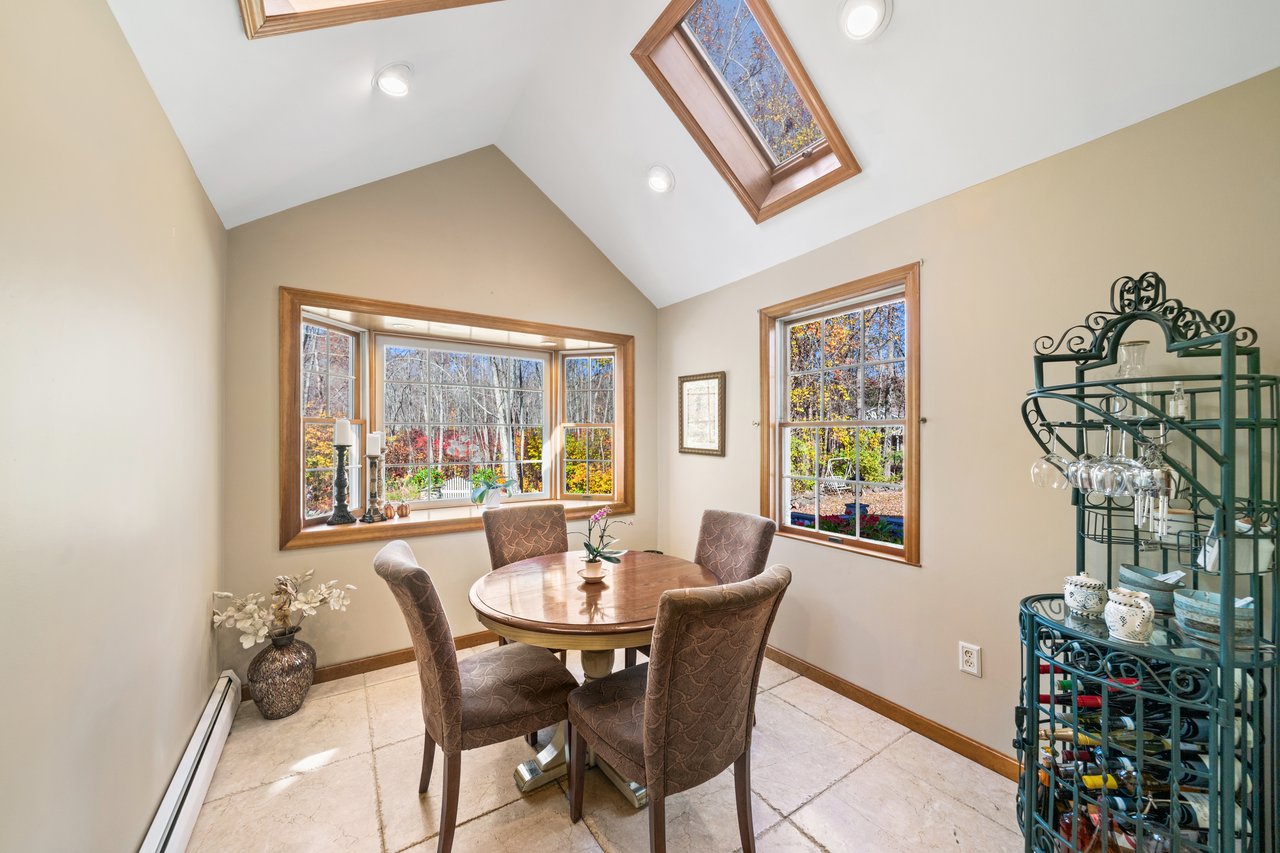
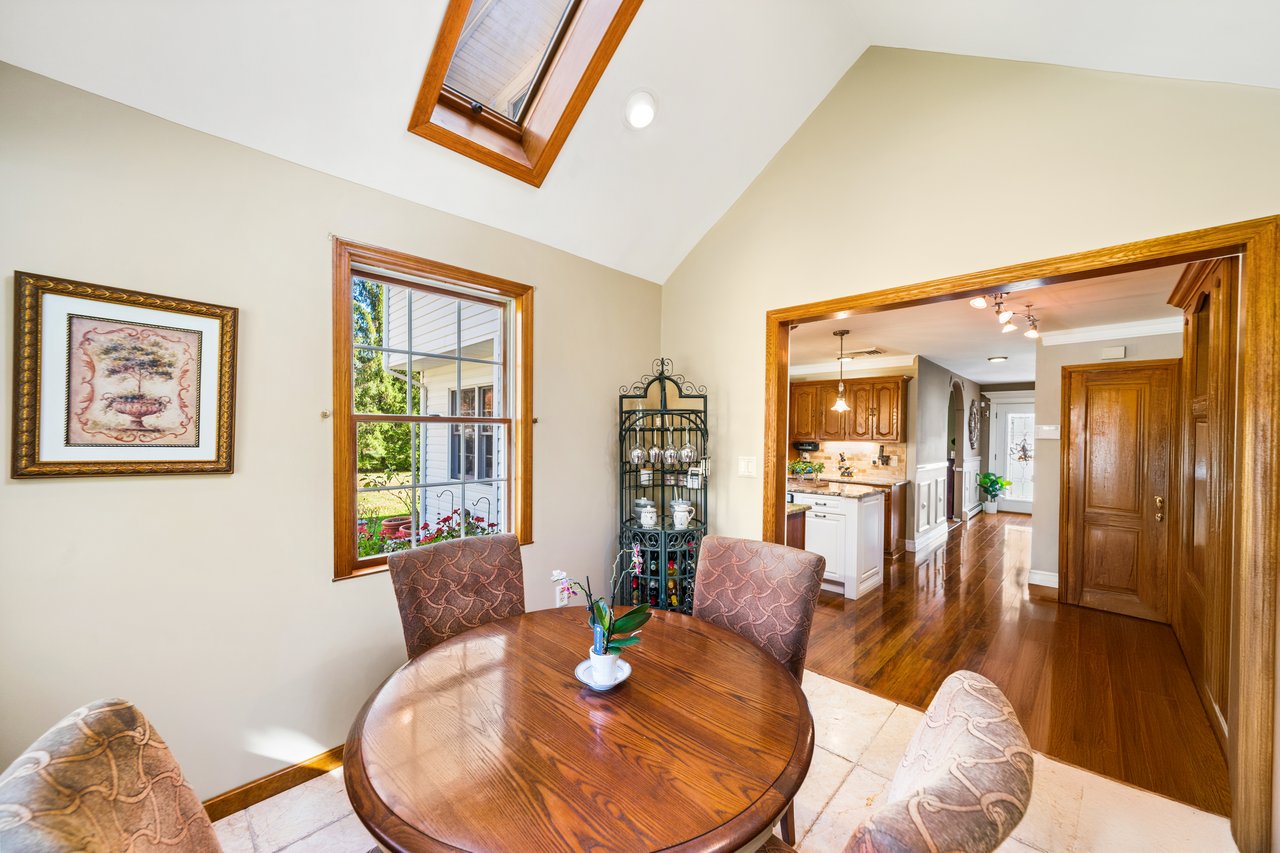
Dining area with a round table, vaulted skylight ceiling, and large windows overlooking autumn trees.
Dining room with a round wooden table, skylight, and open view into the kitchen.
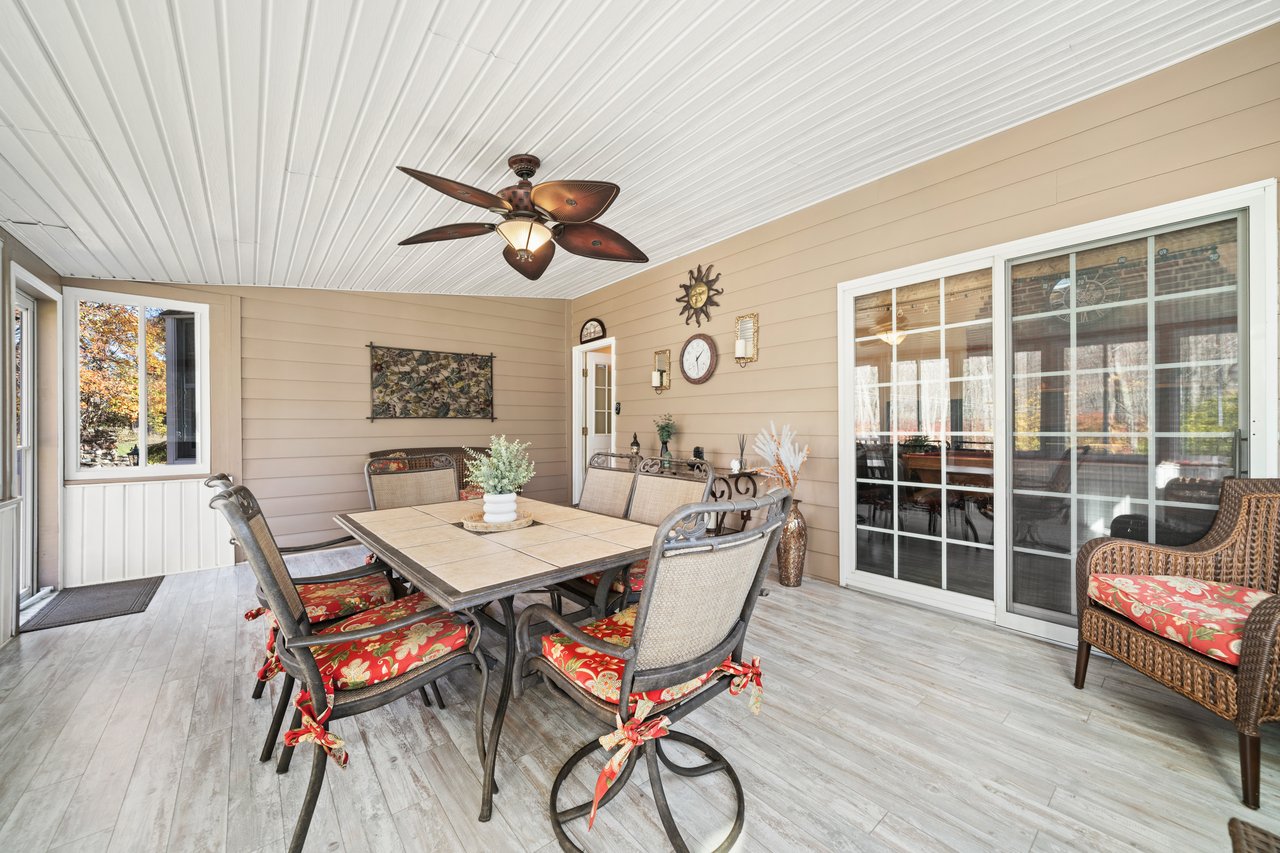
Enclosed patio with a tiled dining table, cushioned chairs, and sliding glass doors.
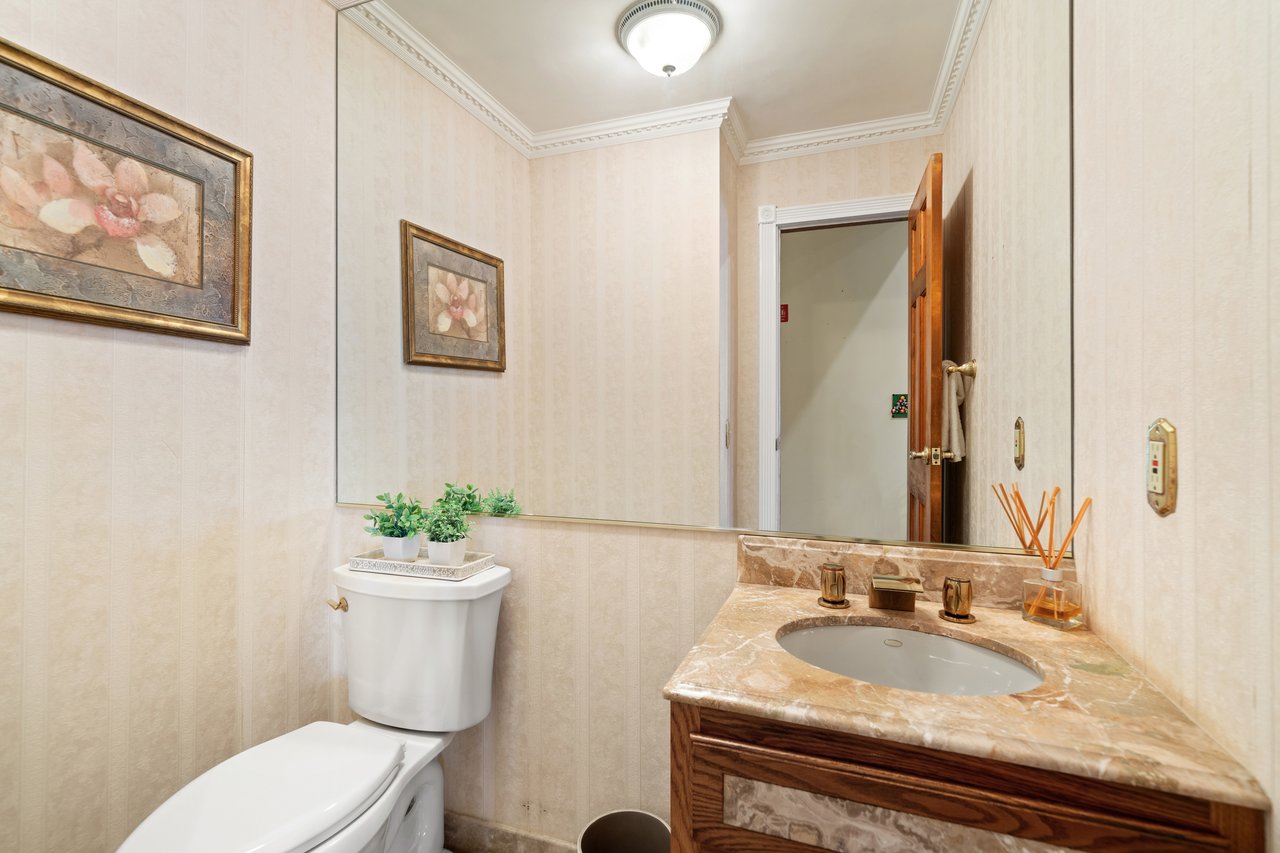
Bathroom with a marble-topped wood vanity, large mirror, and white toilet.
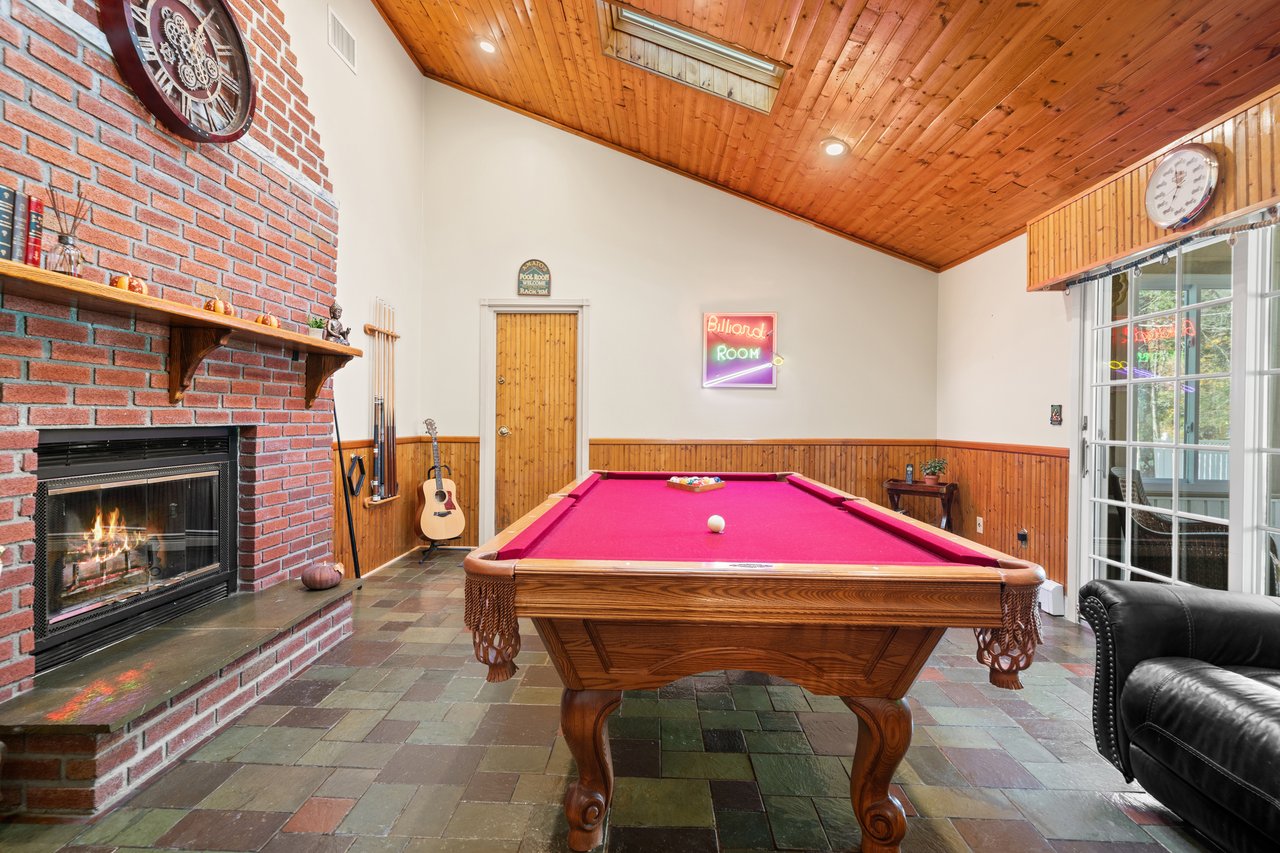
Billiard room with a pink pool table, brick fireplace, and vaulted wood ceiling.
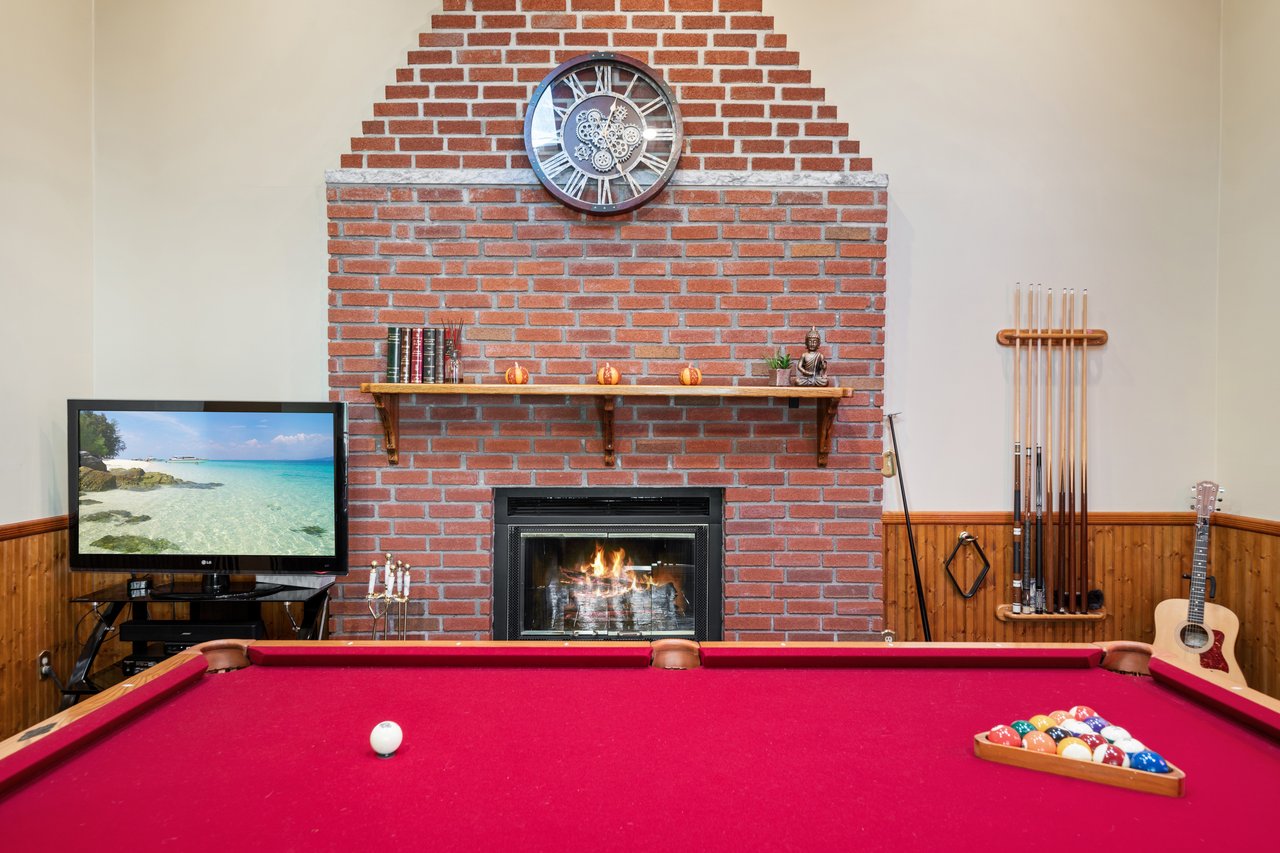
Game room with a red-felt pool table, brick fireplace, television, and billiard cues.
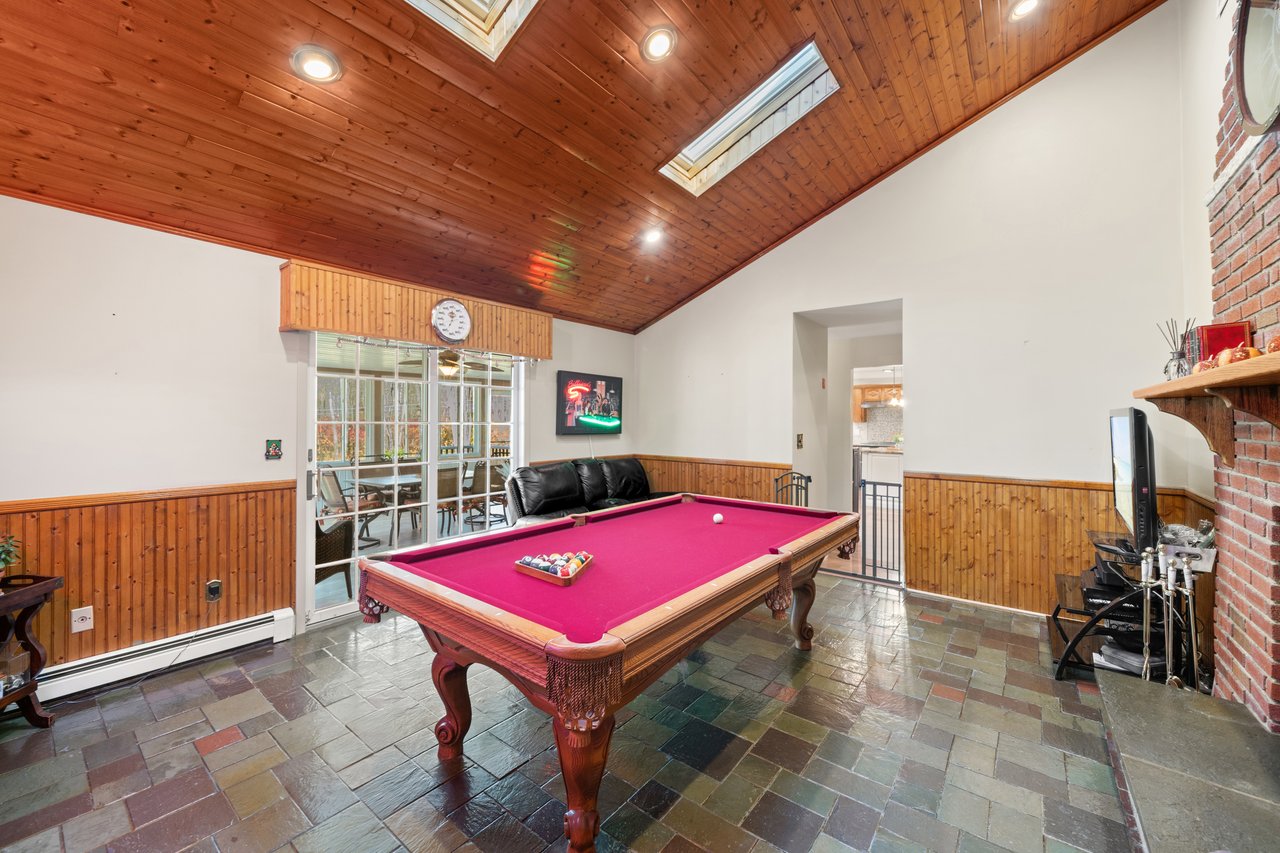
Game room with a pink pool table, vaulted wood ceiling, skylights, and slate tile floor.
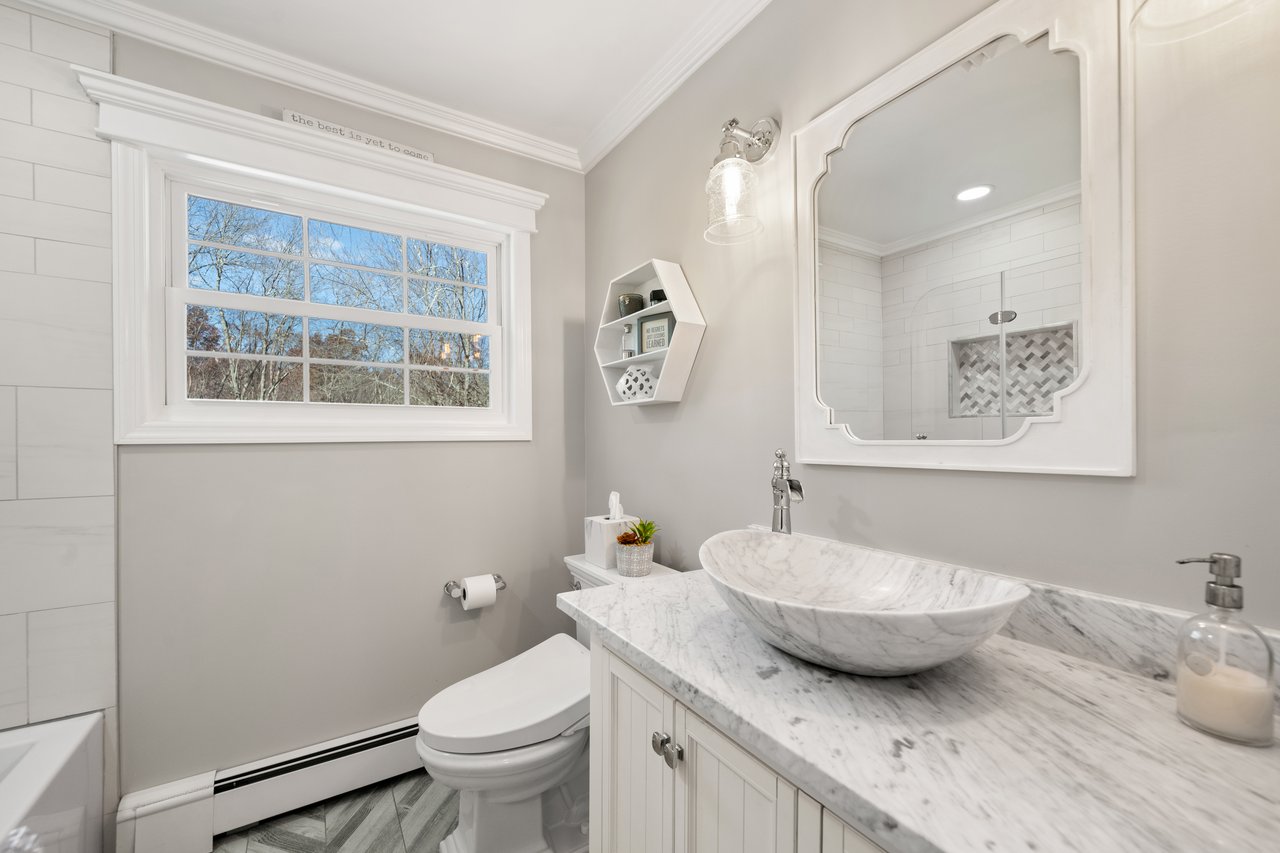
Bathroom with a marble vanity, vessel sink, ornate mirror, and large window.
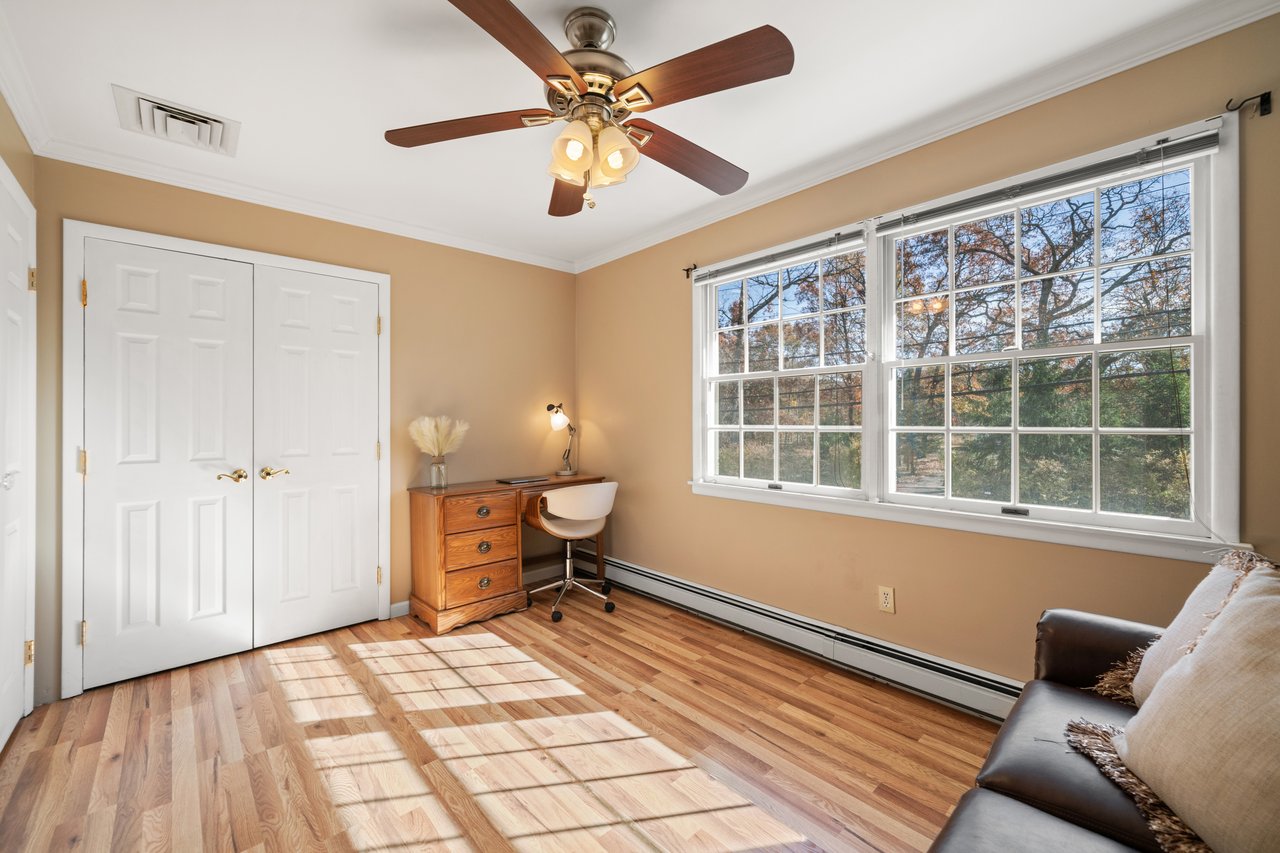
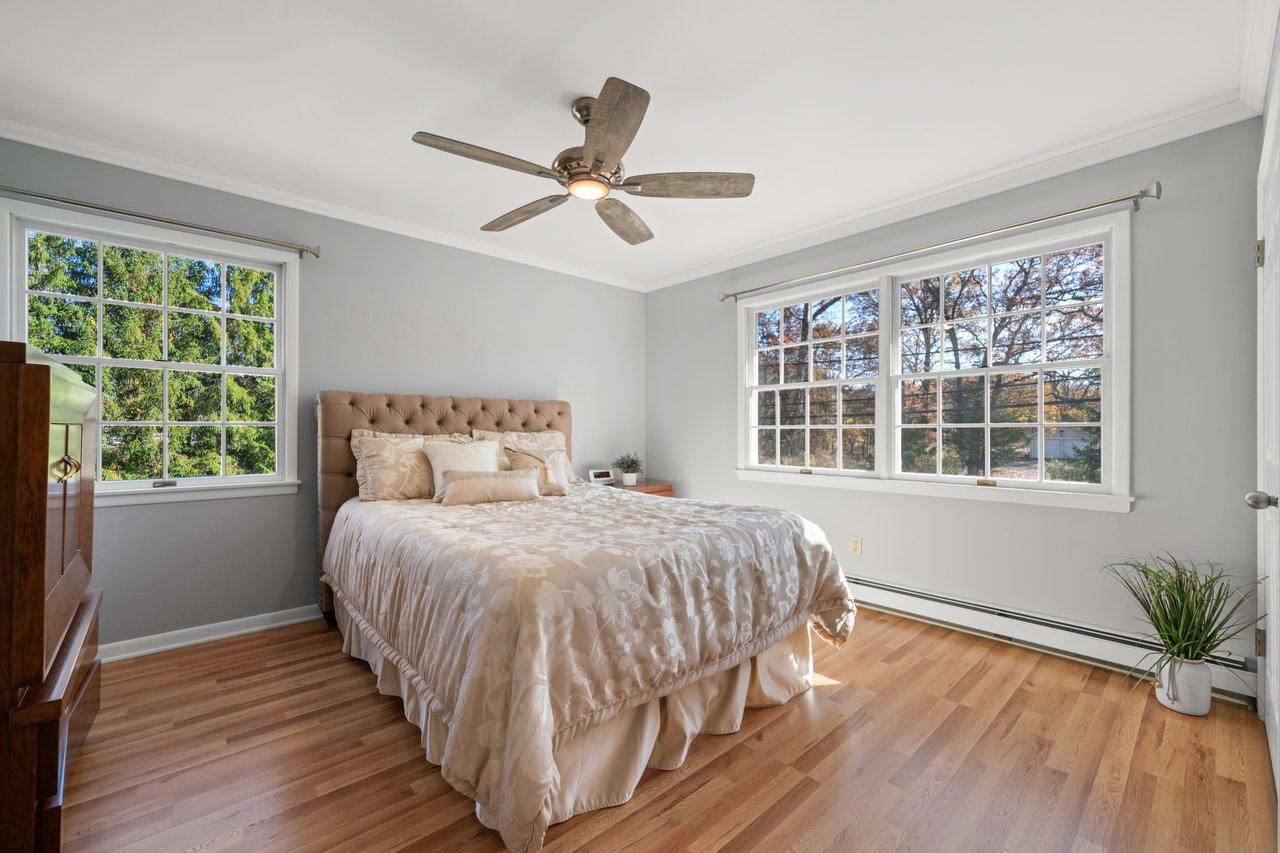
Furnished room with hardwood floors, a desk beside large windows, and a ceiling fan.
Bedroom with a tufted beige headboard, patterned bedding, and large windows overlooking trees.
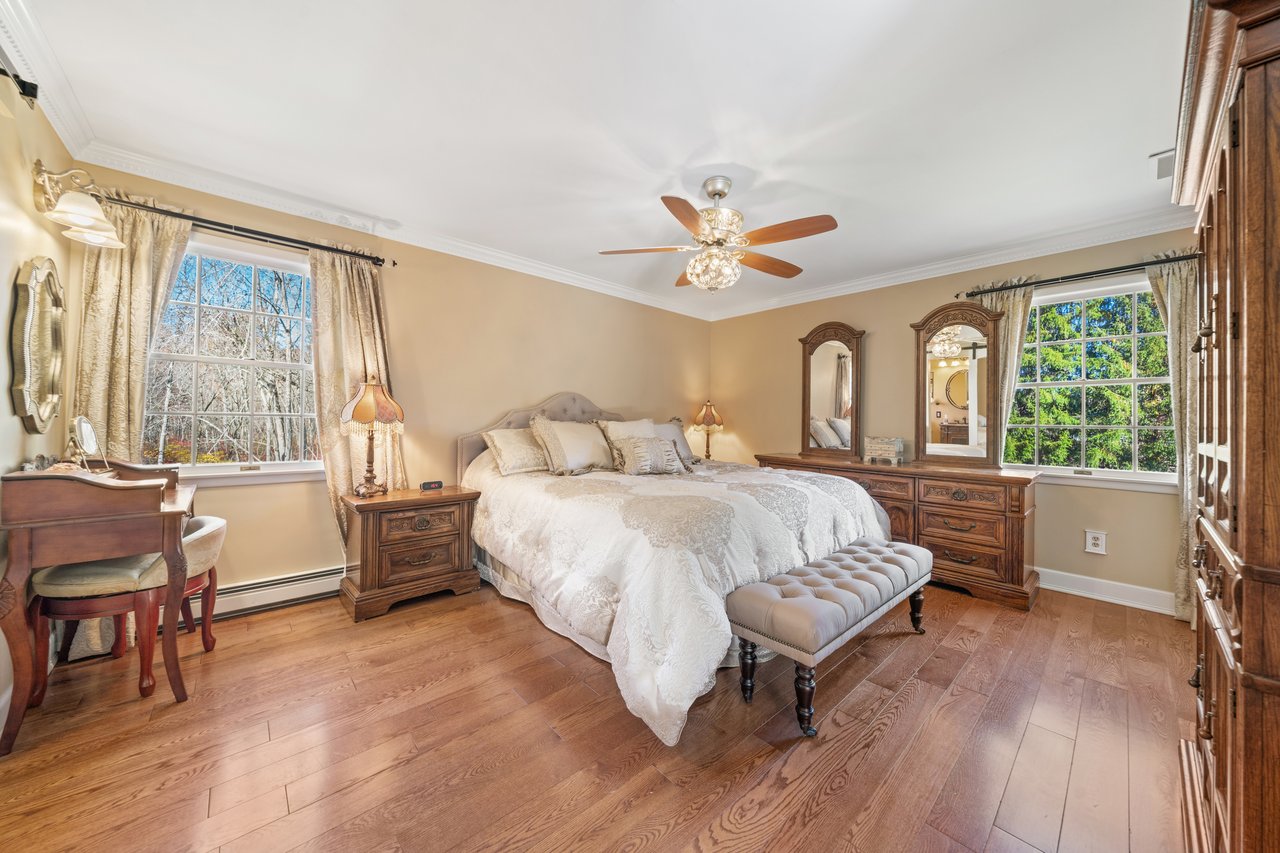
Furnished bedroom with a large bed, dark wood furniture, hardwood floors, and two curtained windows.
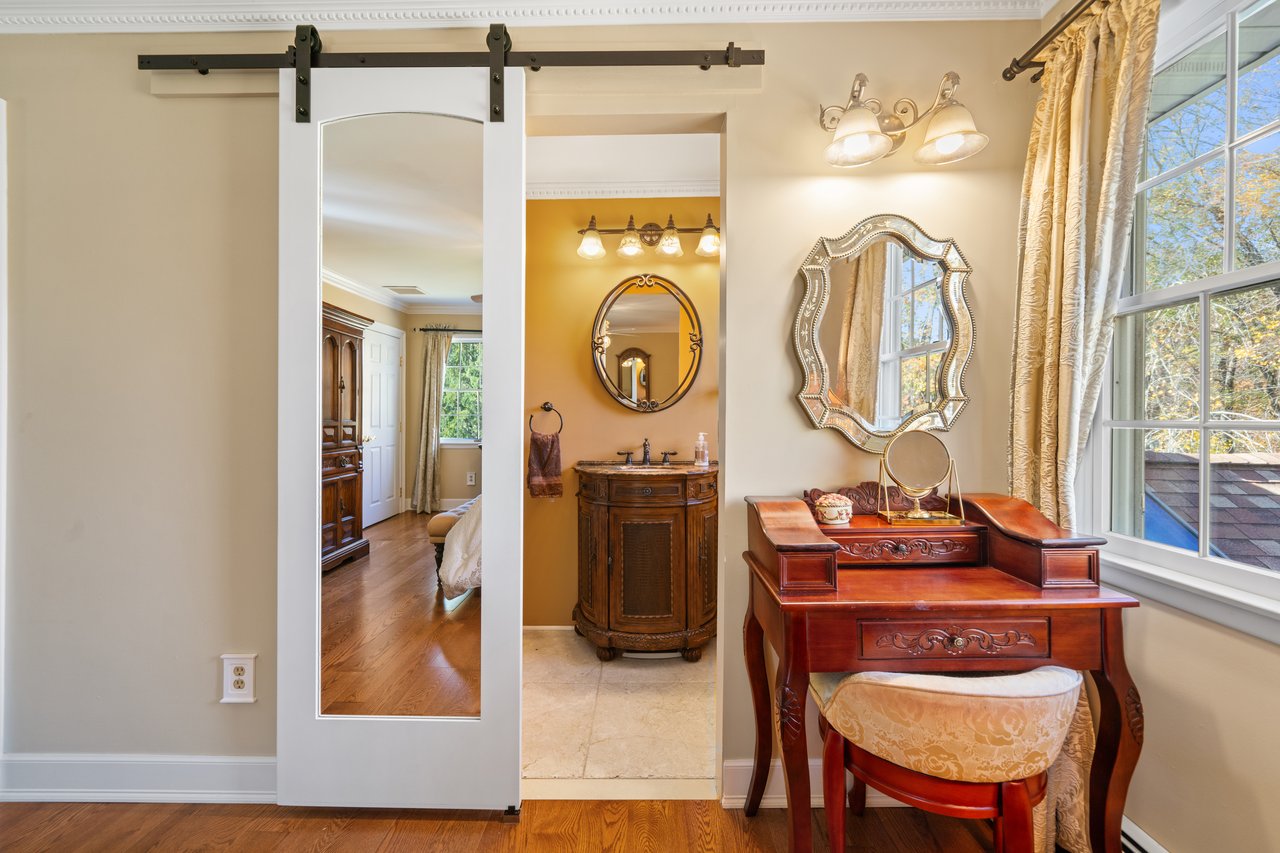
Bathroom dressing area with an ornate wooden vanity and dressing table beside a large window.
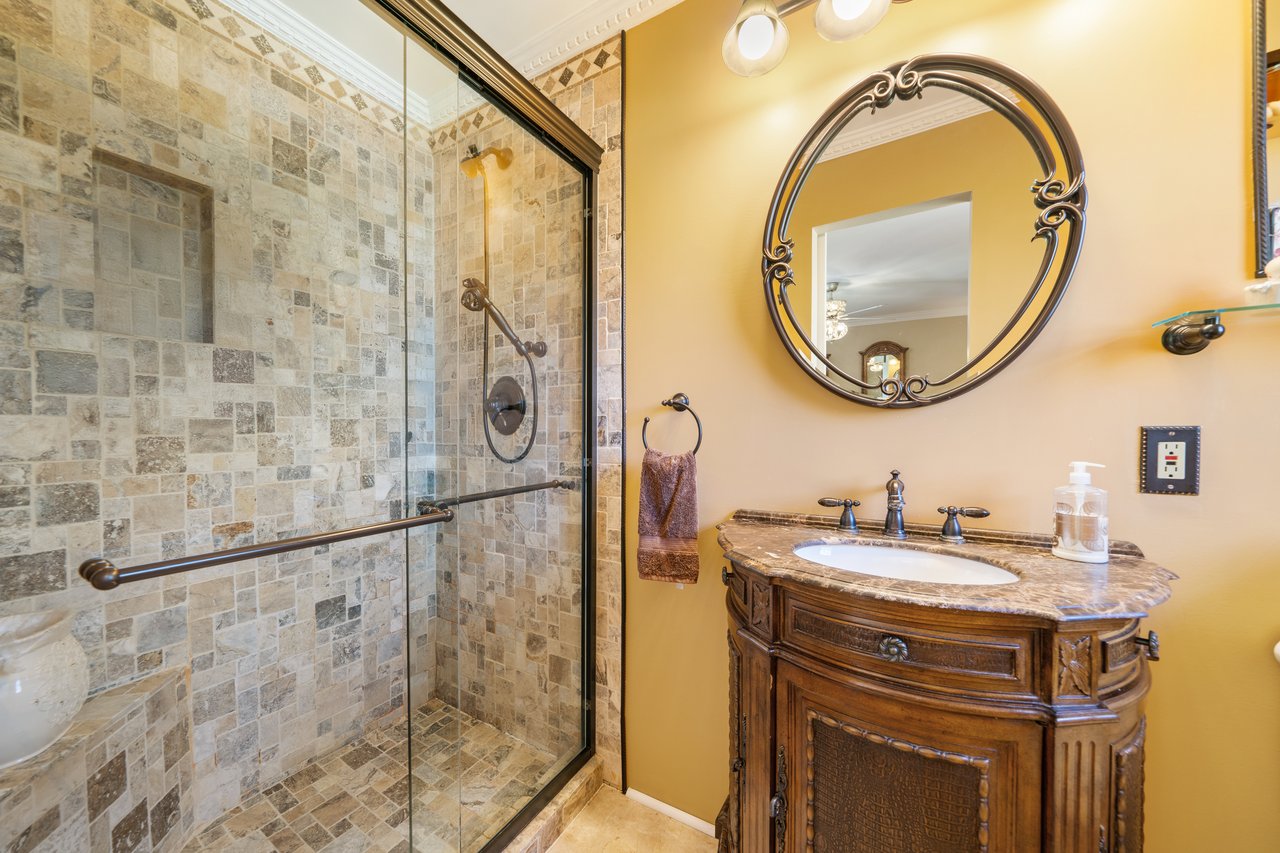
Bathroom with a stone-tiled glass shower and ornate wood vanity beneath an oval mirror.
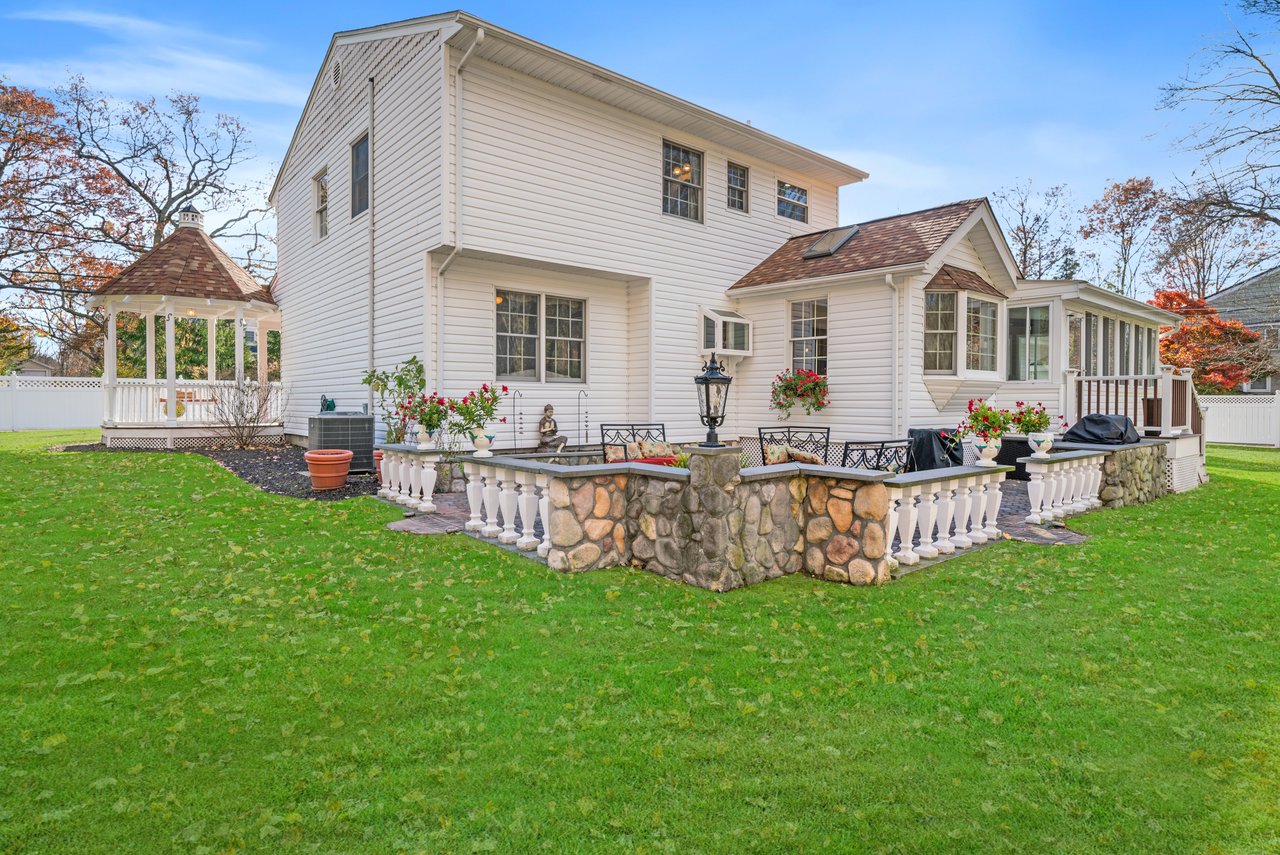
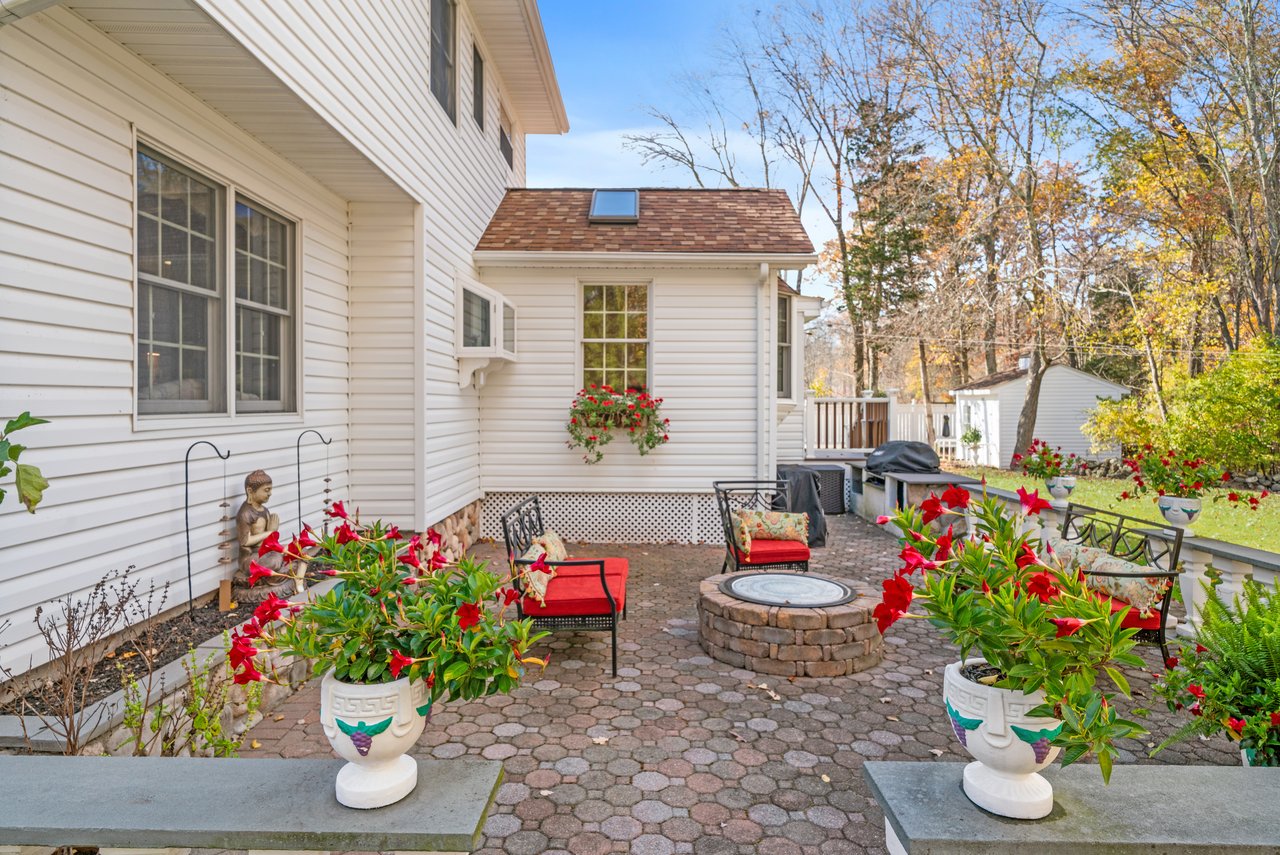
Backyard patio with seating, a circular stone fire pit, and bright red flowers beside a white-sided house.
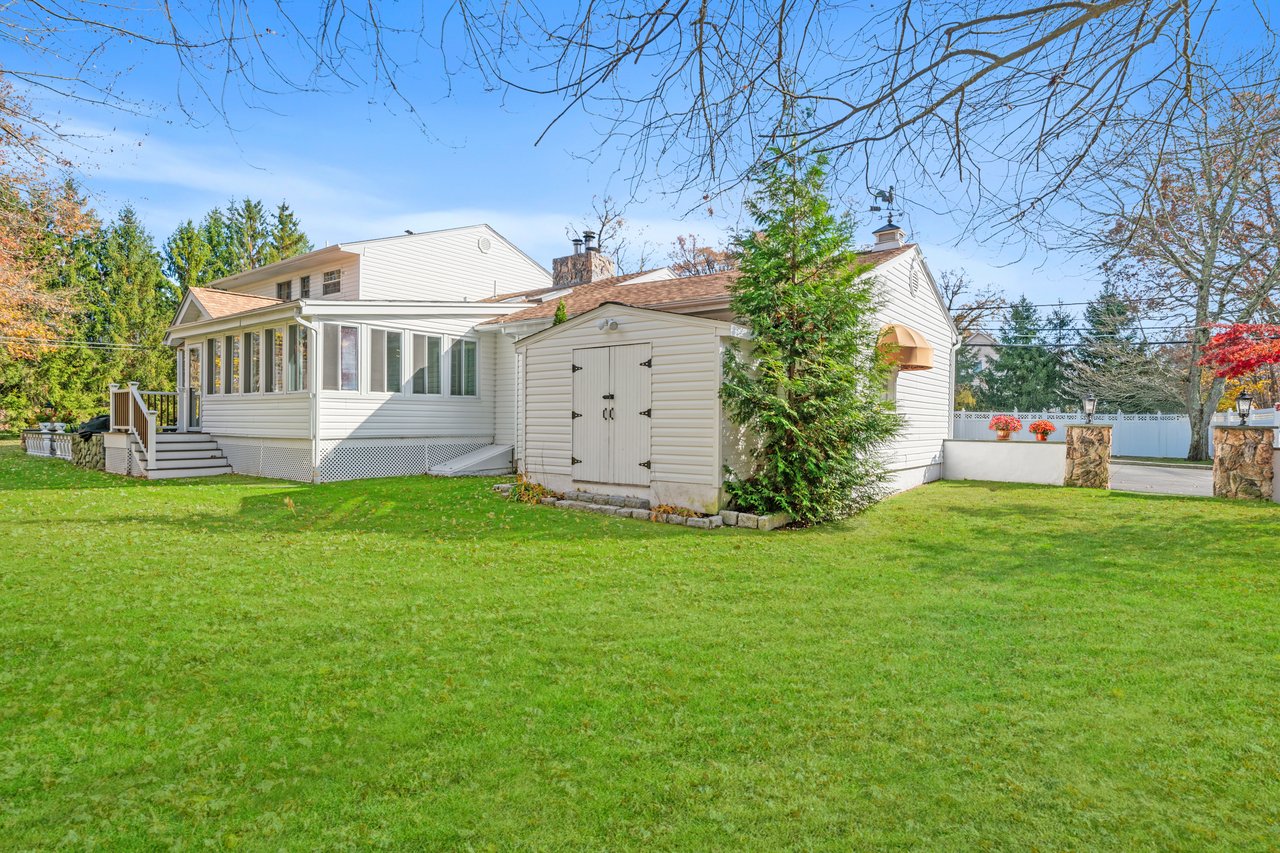
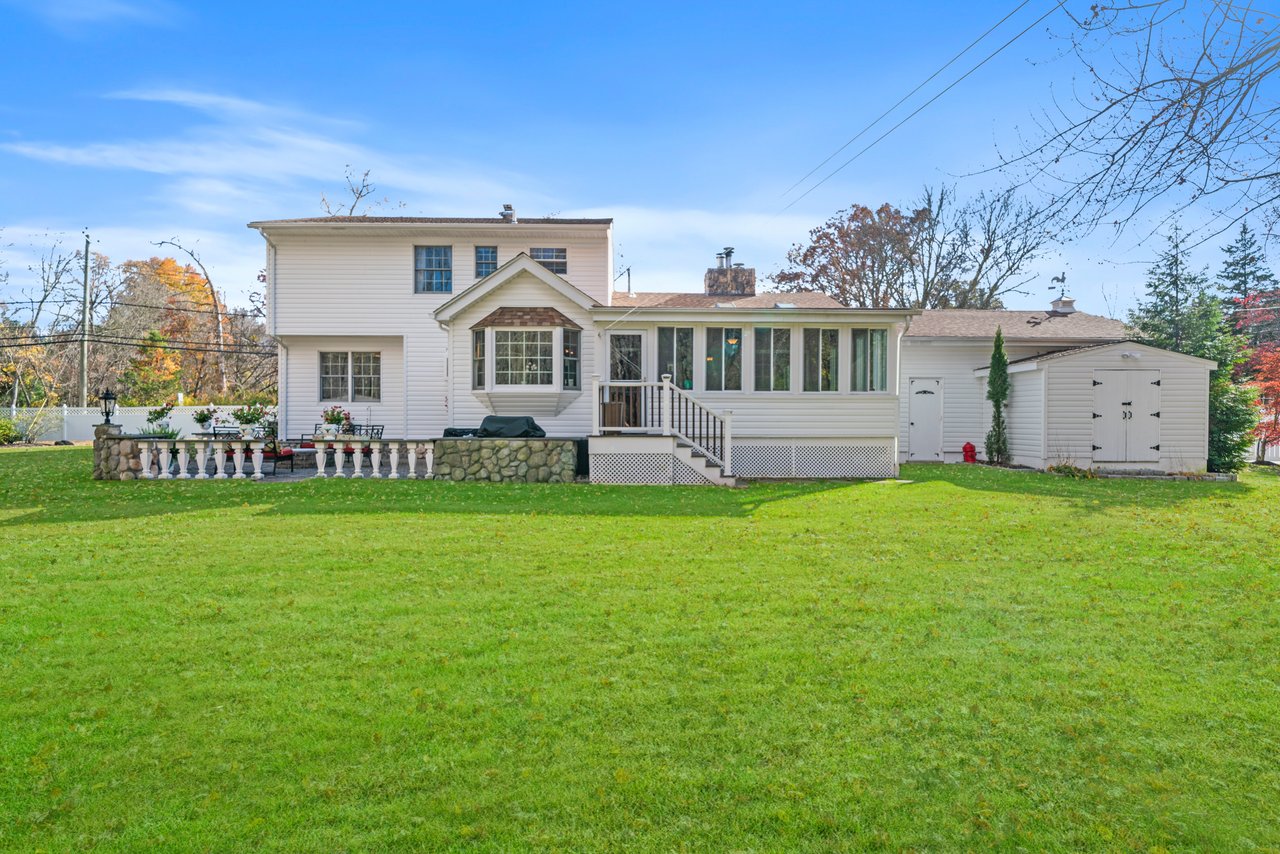
White-sided house with an enclosed sunroom and broad green lawn beneath bare branches.
Rear of a white two-story home with a stone patio wall and broad lawn.
White two-story house with a stone patio, outdoor seating, and a gazebo in the backyard.
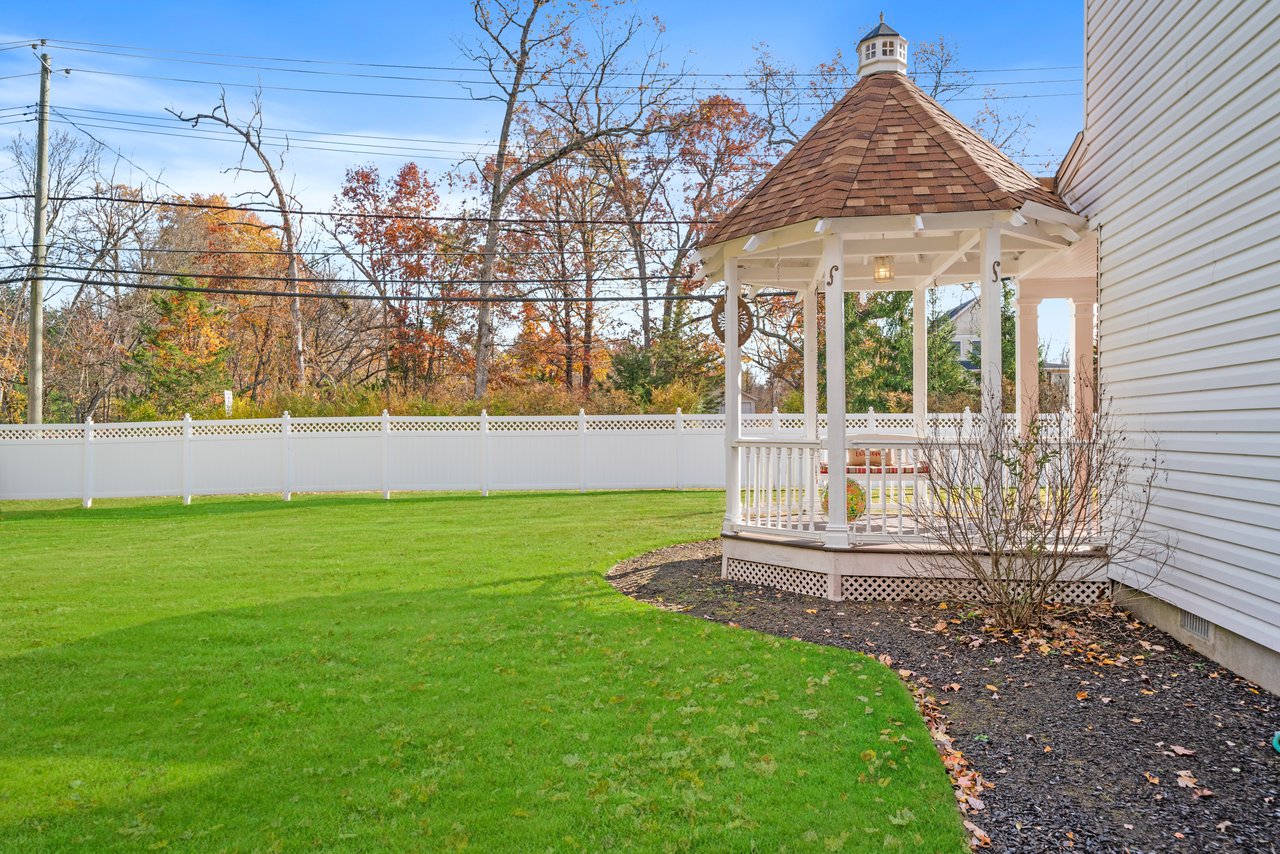
Backyard with a white gazebo, green lawn, and fenced yard beside the house.
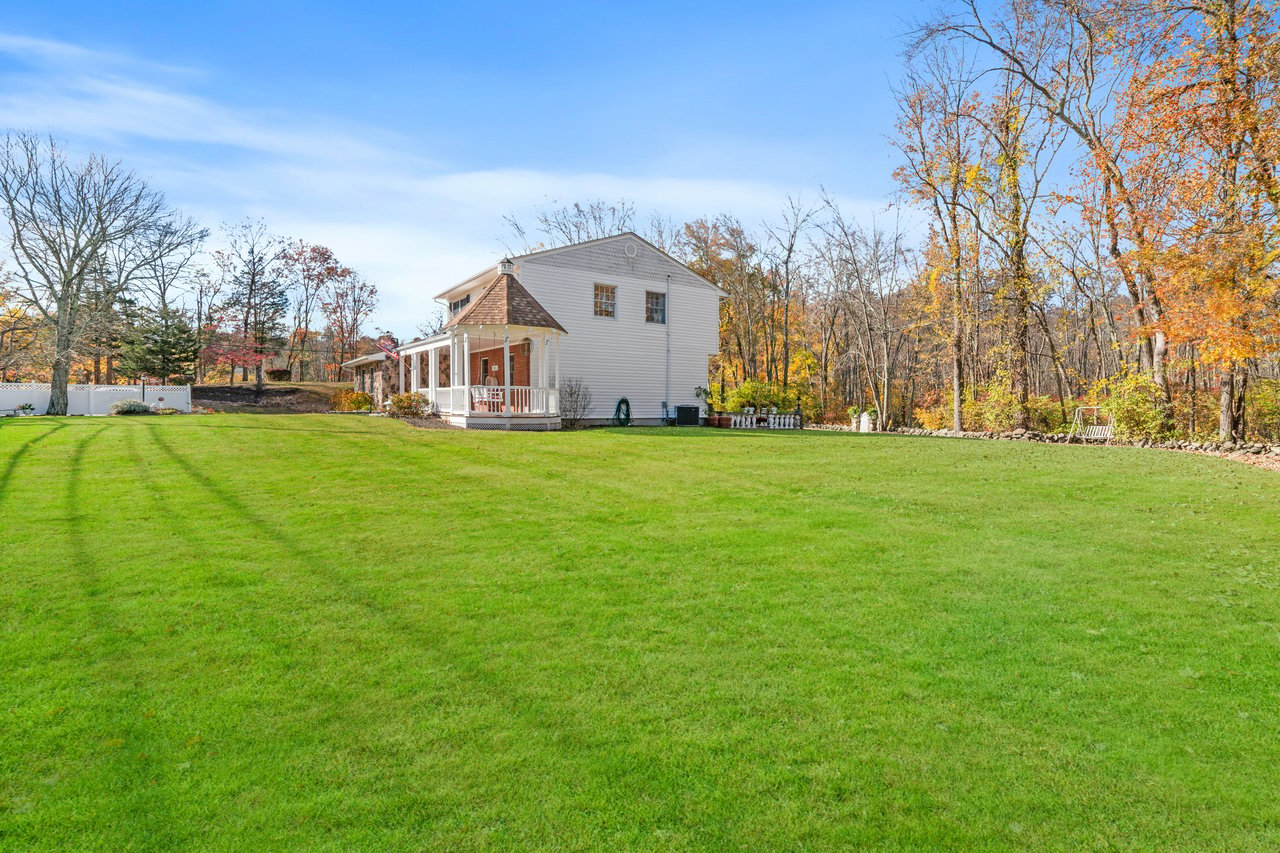
White two-story house with a covered porch behind a broad lawn and autumn trees.
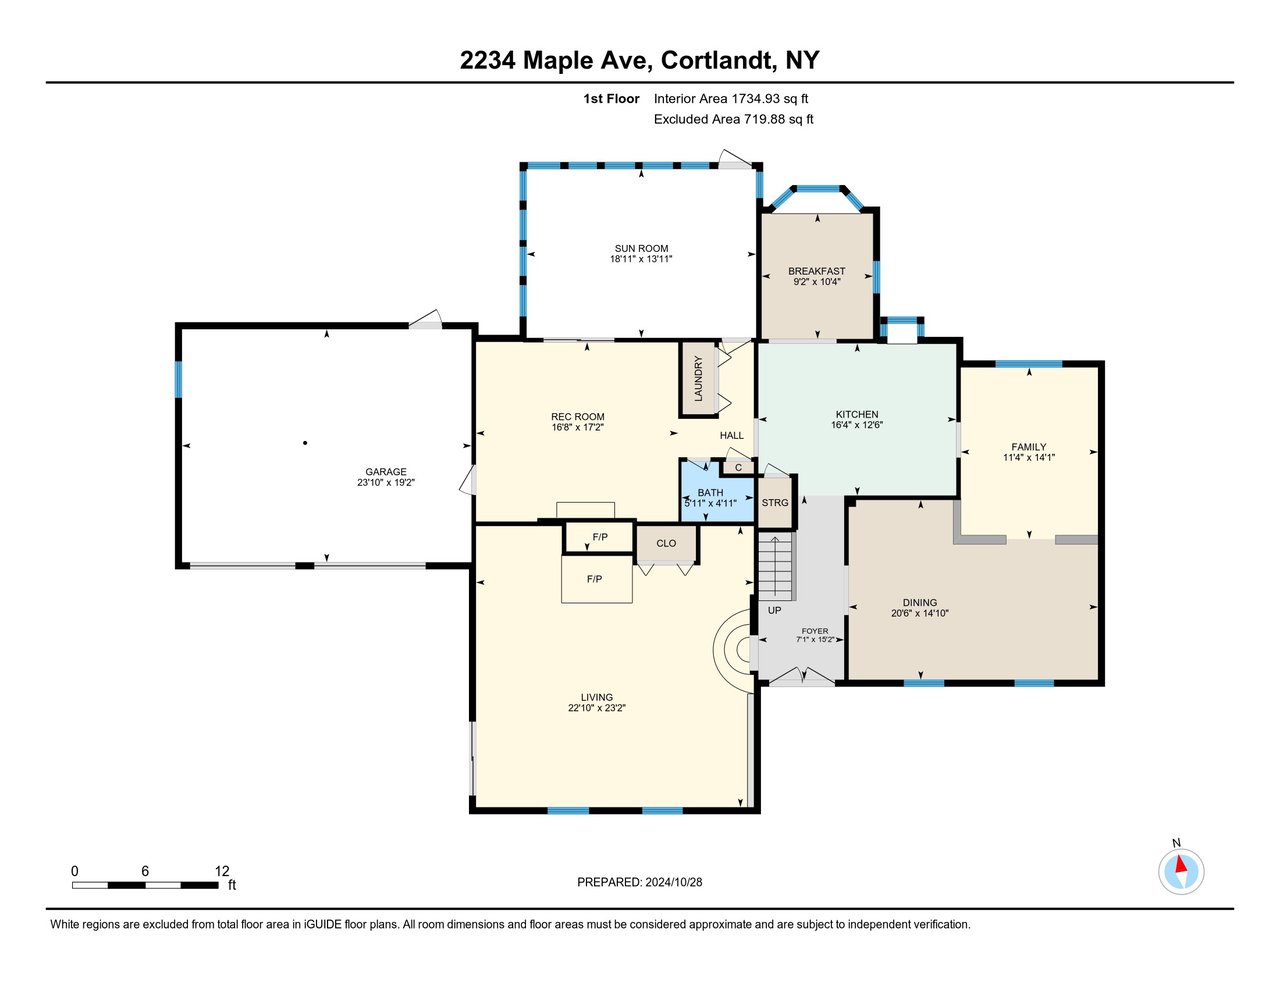
First-floor plan for 2234 Maple Avenue, with labeled rooms and approximate dimensions.
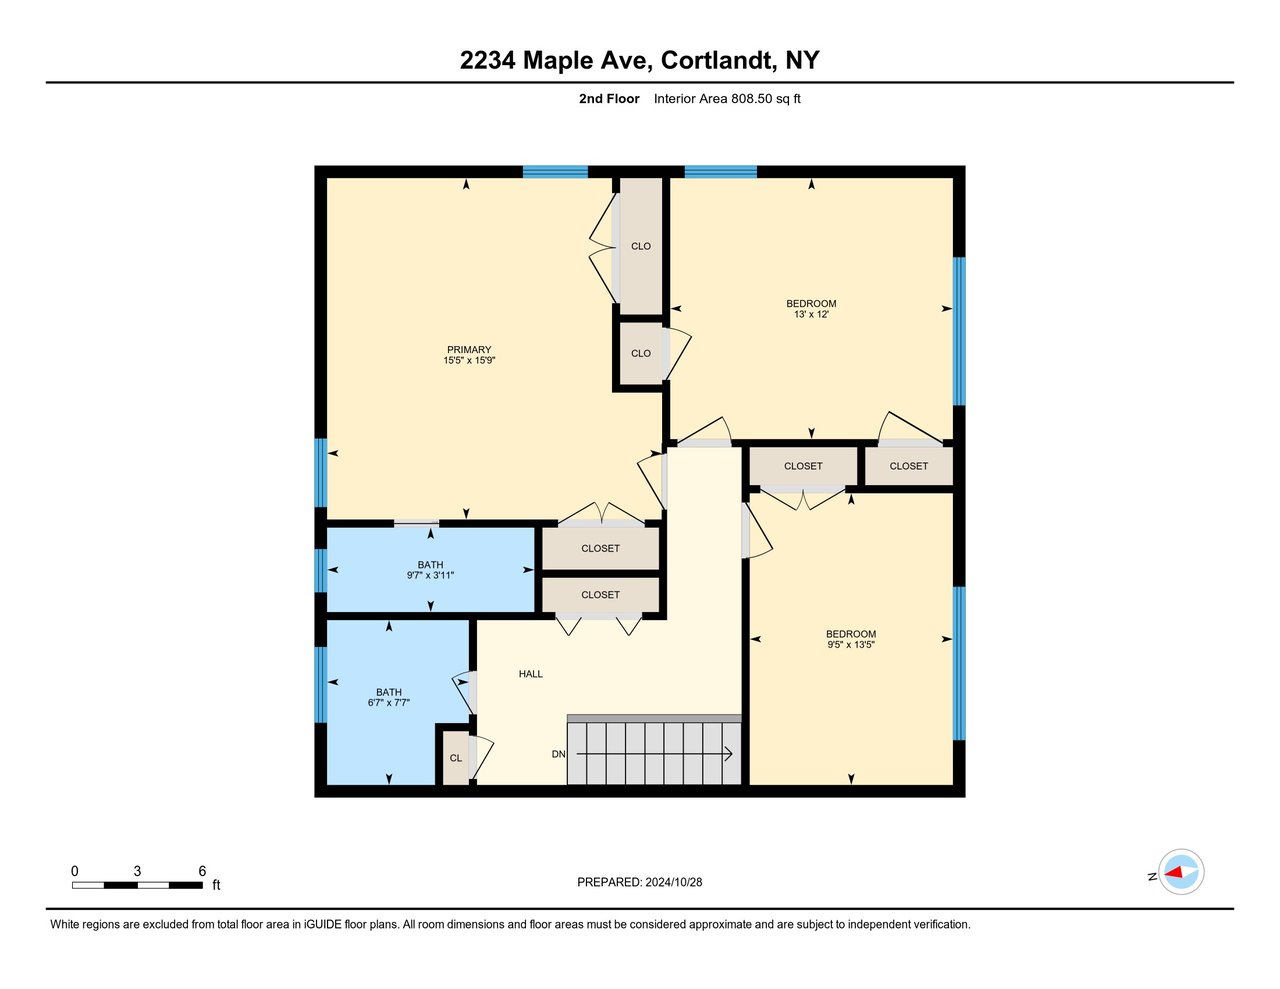
Second-floor plan with three bedrooms, two bathrooms, closets, hall, and stairs.
See all photos
Courtesy of Compass Greater NY, LLC, Nicole Biello Listing Contact: 914-238-0676 
Two-story stone-and-brick home with a white wraparound porch and broad lawn.

2234 Maple Avenue

$770,000

Nestled on a tranquil corner lot, 2234 Maple Avenue invites you to experience the perfect blend of modern elegance and timeless charm. This classic yet updated home, set against the picturesque backdrop of Cortlandt Manor, isn't just a house; it's a home where memories are waiting to be made. As you arrive, the polished cobblestone accents of the large driveway and the expansive front porch - where morning coffee can be spent on the porch swing - set the stage for what lies beyond. Step inside to discover a world where every detail has been thoughtfully curated. With stunning hardwood floors seamlessly flowing throughout, the main floor offers an open yet intimate layout, perfect for gatherings or quiet nights in. Picture the heart of the home: a chef's kitchen featuring granite countertops, high-end stainless-steel appliances, a spacious island where culinary magic happens, and a warm breakfast nook. The large dining area feels tailor-made for memorable meals, whether a casual Sunday brunch or a festive holiday feast. The large family room is complimented by a cozy Vermont Casting Wood-Burning Stove, custom built-ins, and a surround sound speaker system. The three-season room is quite the vibe - this inviting space seamlessly combines the best of indoor and outdoor living all year round. The upper-level offers a private sanctuary in the spacious primary suite, complete with an en-suite bath - a space where relaxation comes naturally. Two additional bedrooms - both with pristine hardwood floors - and an updated full bath complete the second level. The thoughtful floor plan ensures both privacy and connection. Beyond the walls of this stunning residence, the expansive outdoor space awaits. From summer barbecues on the patio to stargazing around the fire pit, this space is designed for pure enjoyment. The fully fenced, private yard is ideal for games, gardening, or simply unwinding as you listen to the birds and enjoy the changing seasons. Located just moments from Cortlandt Manor's local gems, the scenic Hudson River, and with quick access to NYC-bound trains and major highways, 2234 Maple Avenue is more than a place to live - it's the perfect backdrop to your next chapter. Additional Information: Amenities:Marble Bath,Storage,HeatingFuel:Oil Above Ground,ParkingFeatures:2 Car Attached,

Nicole Biello
Nicole Biello Contact

Key Details

  • 2,300 Sq.Ft.
  • 3 TOTAL BEDROOMS
  • 2 FULL BATHROOMS
  • 1 HALF BATHROOM
  • 1988
  • Year Built: 1988
  • Lot Size: 0.39 Acres
  • Flooring: Hardwood
  • Fireplace: Wood Burning Stove
  • Appliances: Microwave, Refrigerator, Oven, Washer, Stainless Steel Appliance(s), Tankless Water Heater, Dishwasher, Dryer
  • Parking: Attached, Driveway
  • Interior Features: Eat-in Kitchen, Formal Dining, Granite Counters, Kitchen Island, Primary Bathroom, Open Kitchen, Walk Through Kitchen, Built-in Features, Ceiling Fan(s)

Features & Amenities

Interior

Total Bedrooms 3
Total Bathrooms 3
Full Bathrooms 2
Half Bathrooms 1
Flooring Hardwood
Fireplace Wood Burning Stove
Appliances Microwave, Refrigerator, Oven, Washer, Stainless Steel Appliance(s), Tankless Water Heater, Dishwasher, Dryer
Other Interior Features Eat-in Kitchen, Formal Dining, Granite Counters, Kitchen Island, Primary Bathroom, Open Kitchen, Walk Through Kitchen, Built-in Features, Ceiling Fan(s)

Exterior

Stories 2
Water Source Public
Utilities Trash Collection Public
Lot Features Near School, Near Shops, Cul-De-Sac, Near Public Transit, Corner Lot, Level
Parking Attached, Driveway
Heat type Oil, Baseboard

Air Conditioning Central Air
Sewer Septic Tank
HOA Amenities Park
Security Features Security System
Other Exterior Features Mailbox

Area & Lot

Status Sold on 01/16/2025
Date Sold January 17, 2025
LIVING SPACE 2,300 Sq.Ft.
LOT SIZE 0.39 Acres
MLS® ID H6332407
Type Residential
Year Built 1988
Neighborhood Cortlandt Manor
ELEMENTARY SCHOOL Furnace Woods Elementary School
MIDDLE SCHOOL Blue Mountain Middle School
HIGH SCHOOL Hendrick Hudson High School
School District Hendrick Hudson

Financial

SALES PRICE $770,000
REAL ESTATE TAXES $17,620/yr

Mortgage Calculator

Estimate your monthly mortgage payment, including the principal and interest, property taxes, and HOA. Adjust the values to generate a more accurate rate.

All estimates are provided for informational purposes only. Actual amounts may vary.
$0,000 Your Payment 20 15 65
$0,000 Your Payment
Cortlandt Manor

Cortlandt Manor

41.2804° N, 73.8715° W

Read more

Work With Nicole

Let’s discuss your goals, timeline, and the numbers that will move you forward. Reach out and let’s talk about your goals — I’m committed to earning your trust.

Let's Connect